4


3

2

1,900

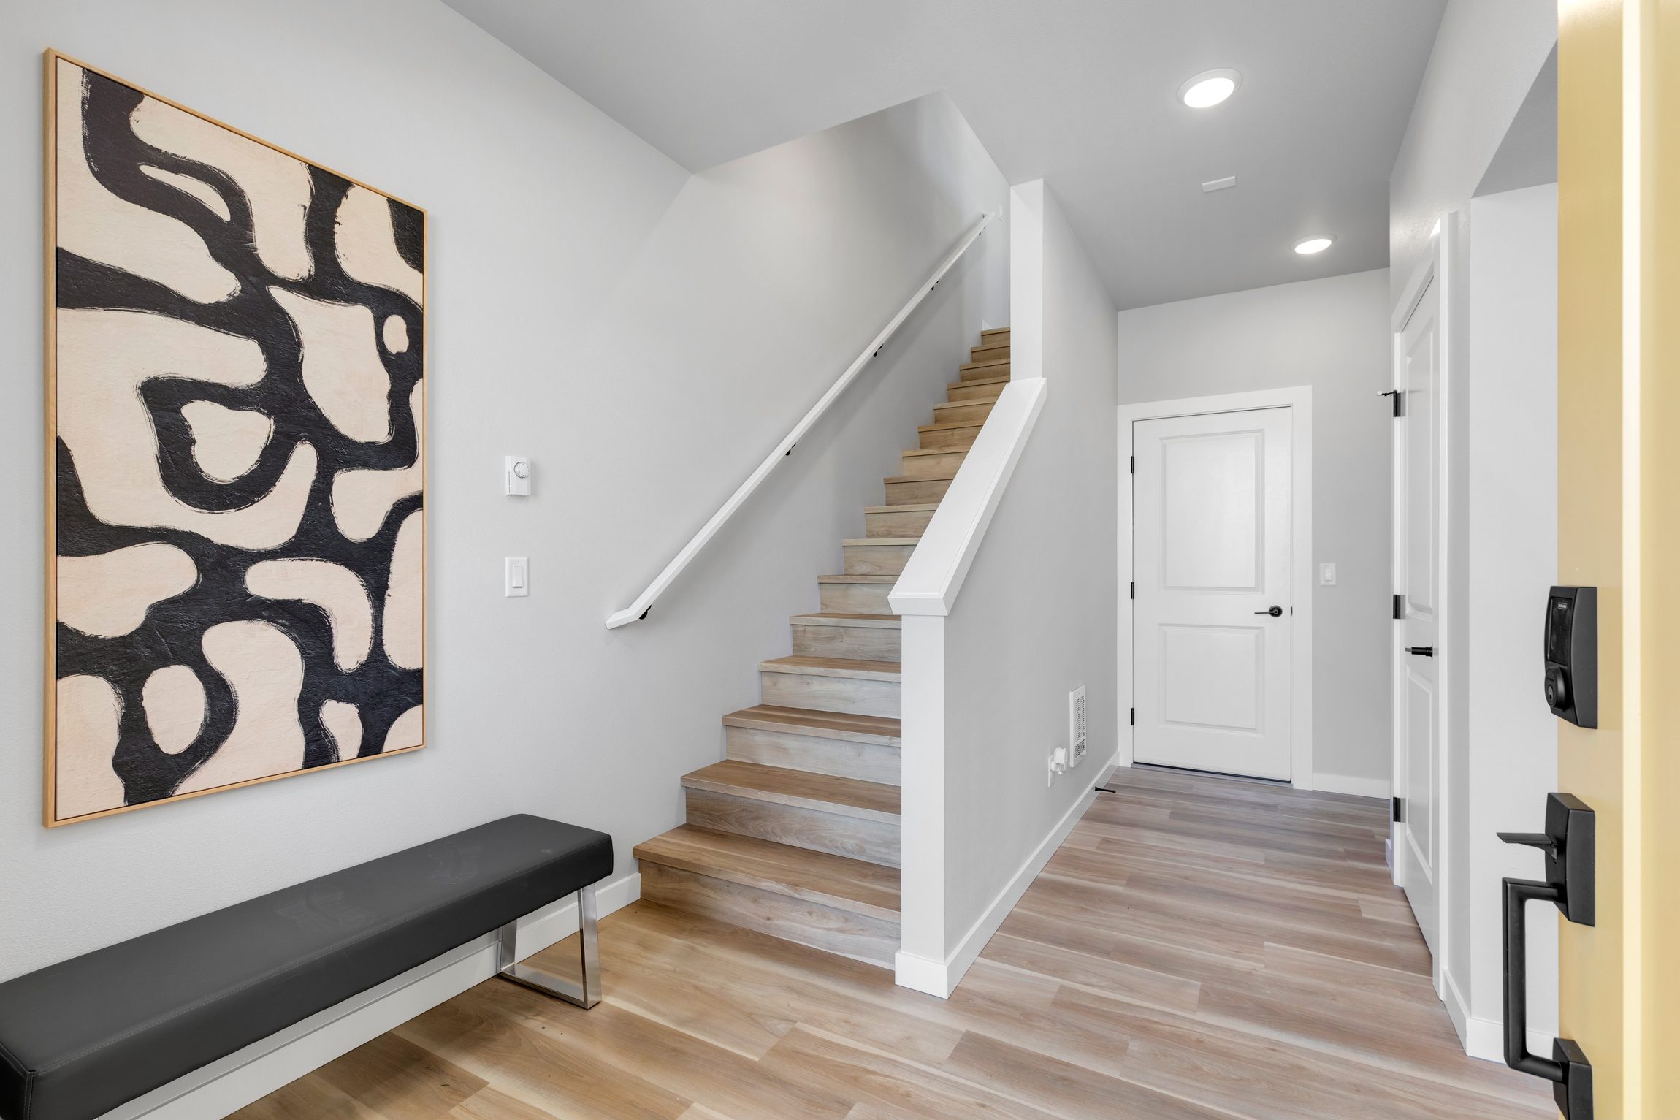
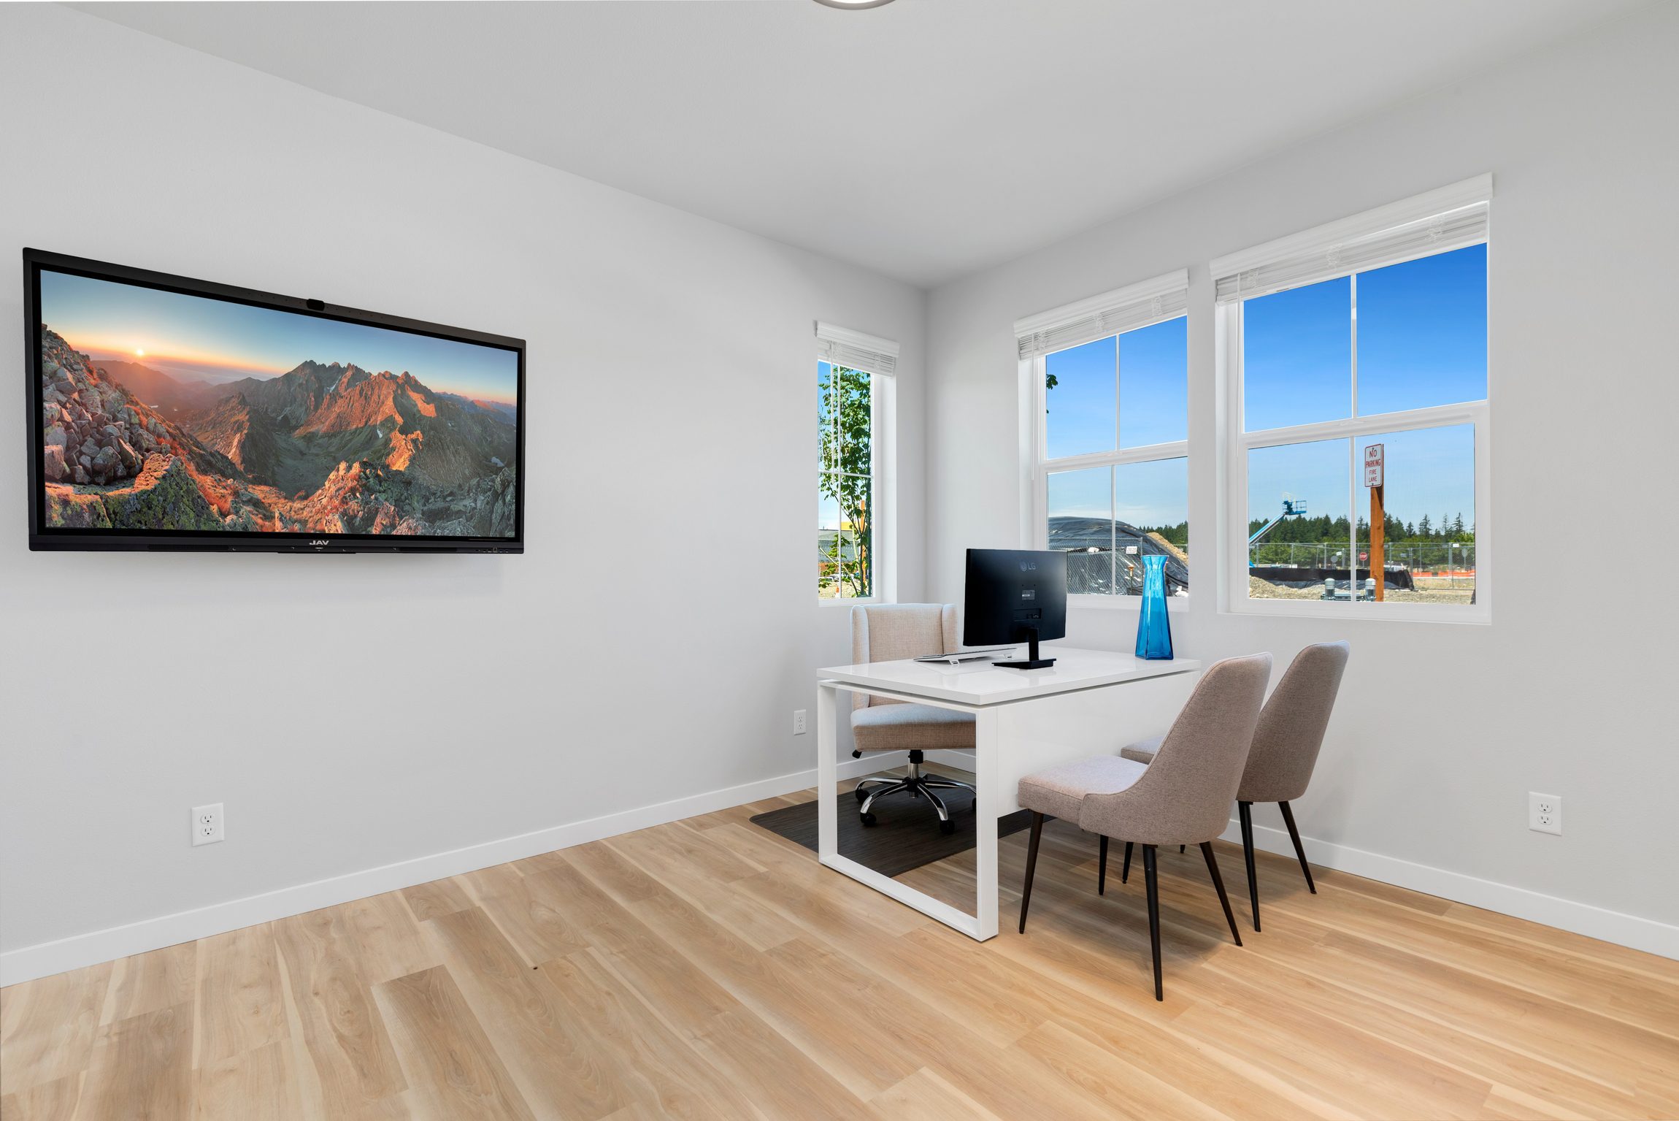
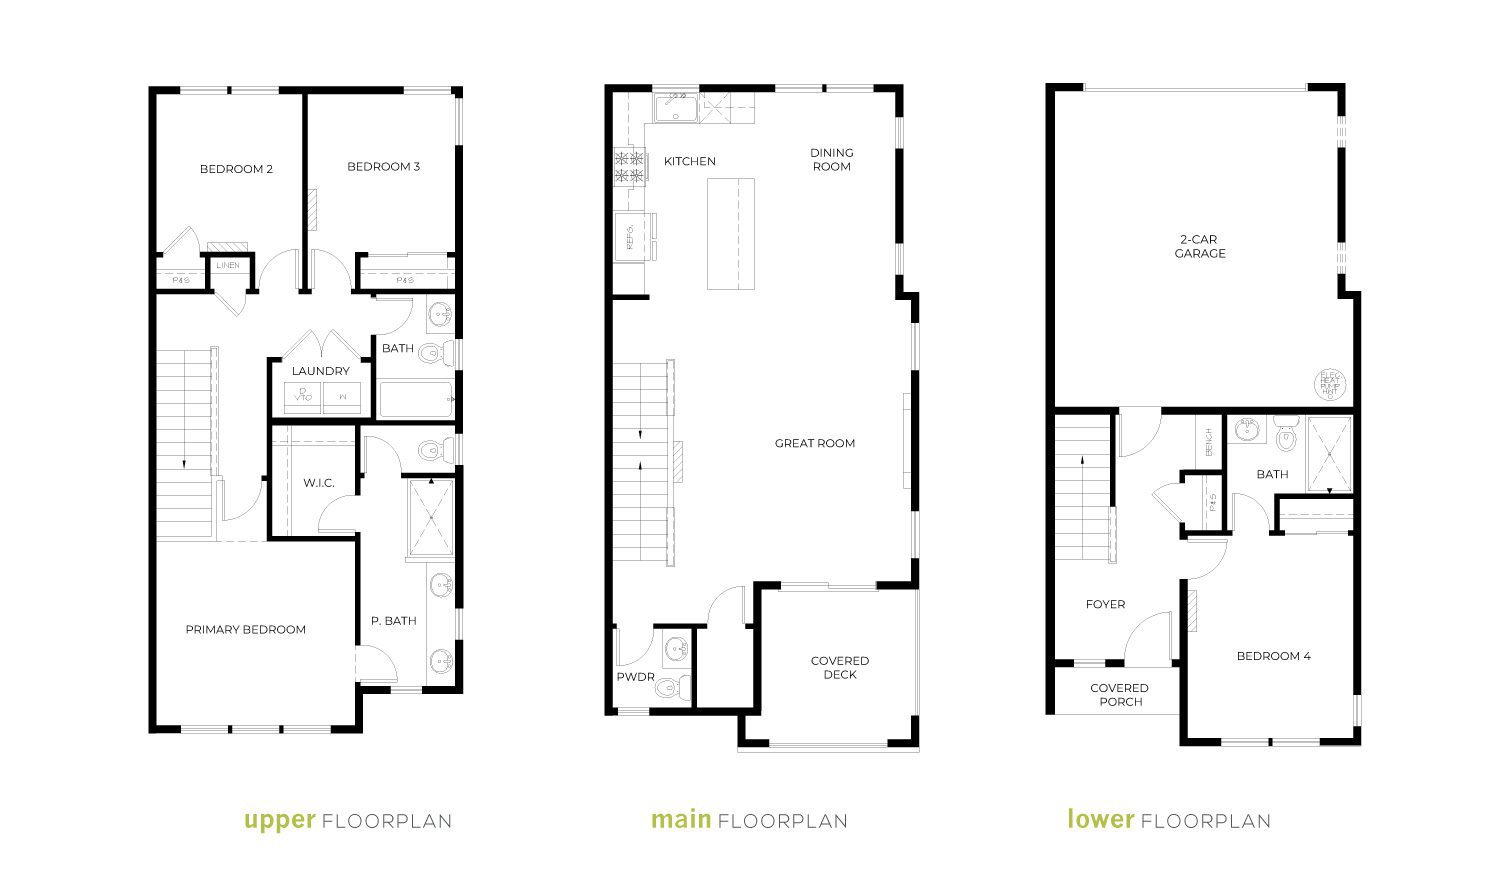
The Sawyer floor plan at Village Towns offers generous space across three levels and four well-appointed bedrooms. The lower level includes a private bedroom and 3/4 bath, ideal for guests or a dedicated work-from-home setup, along with direct access to the two-car garage.
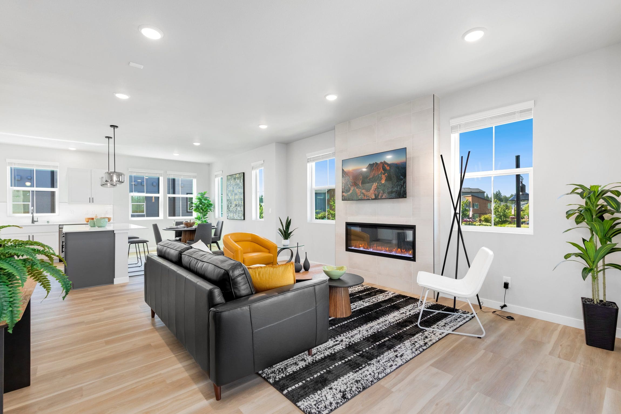
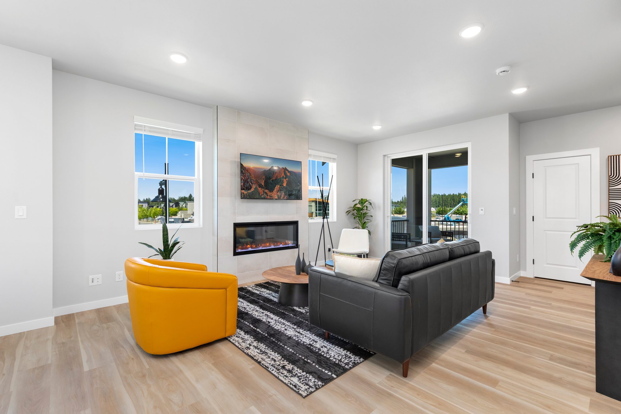
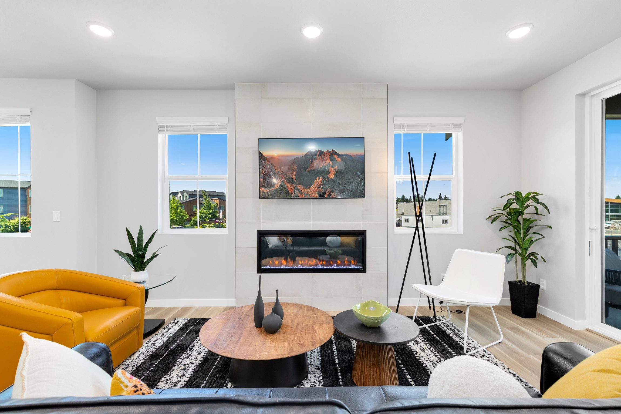
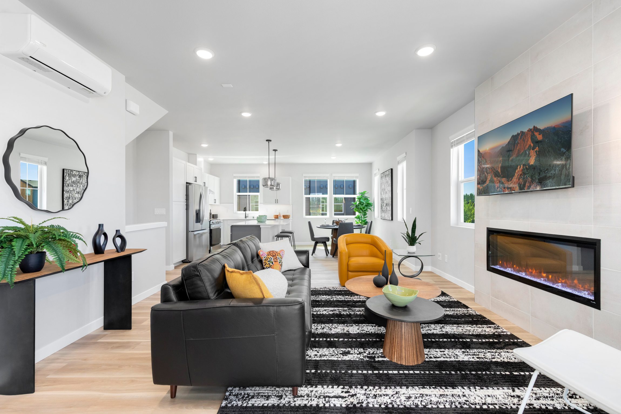
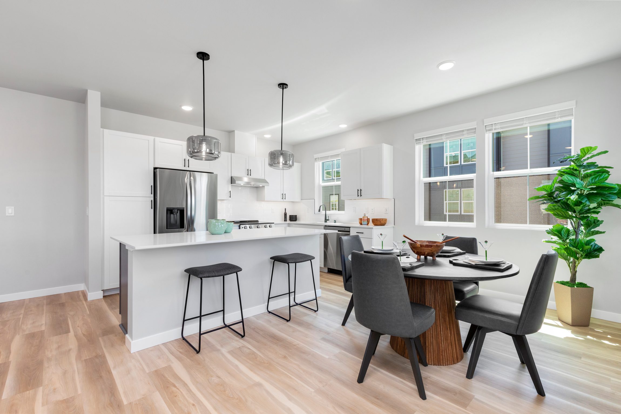
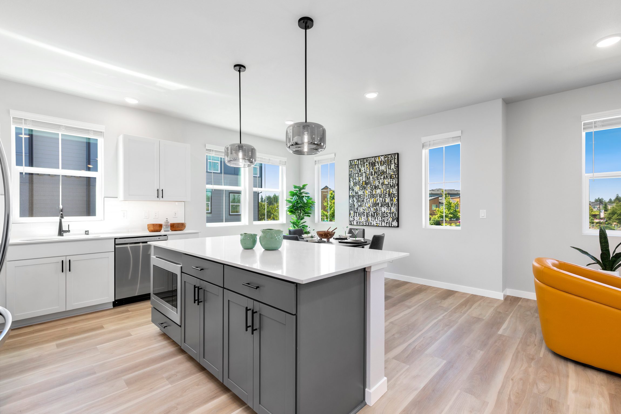
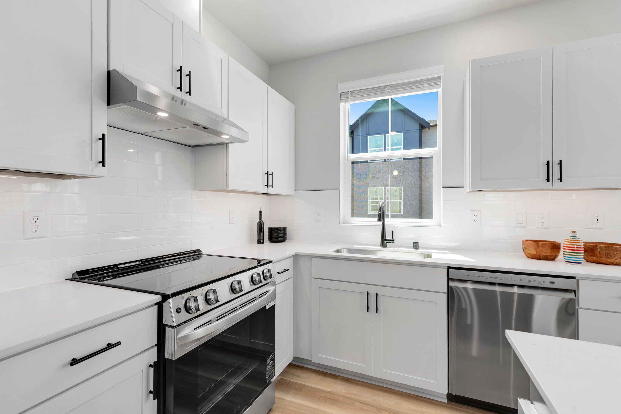
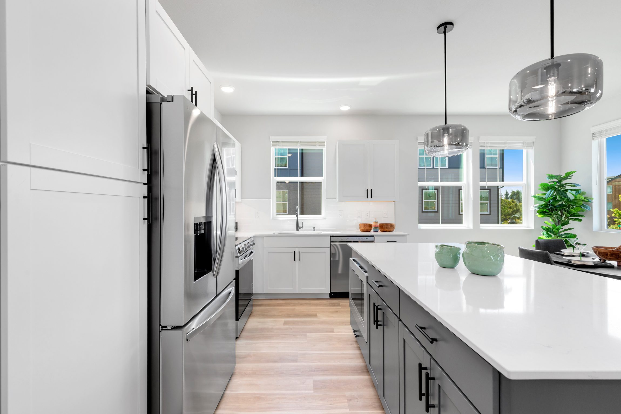
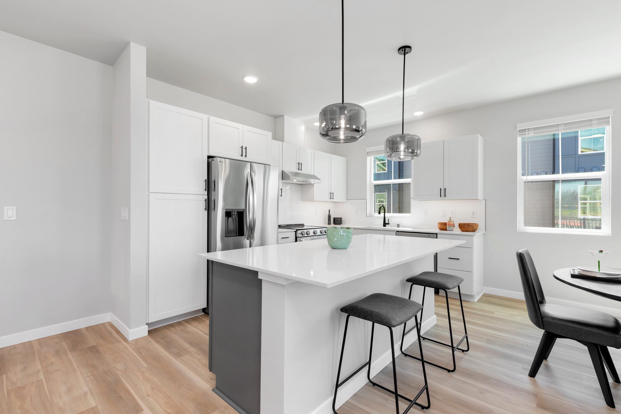
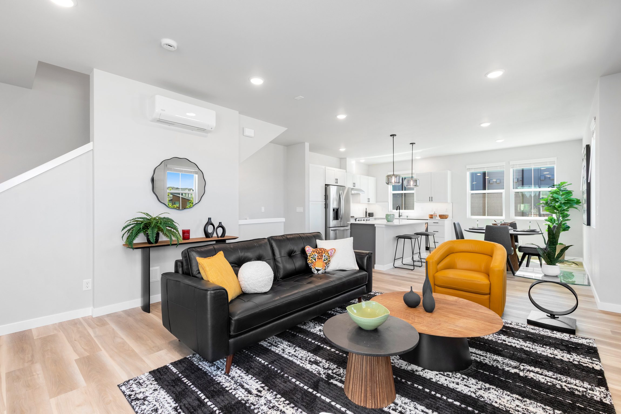
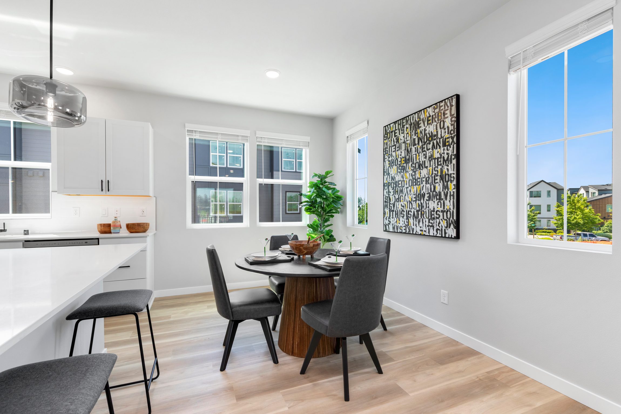
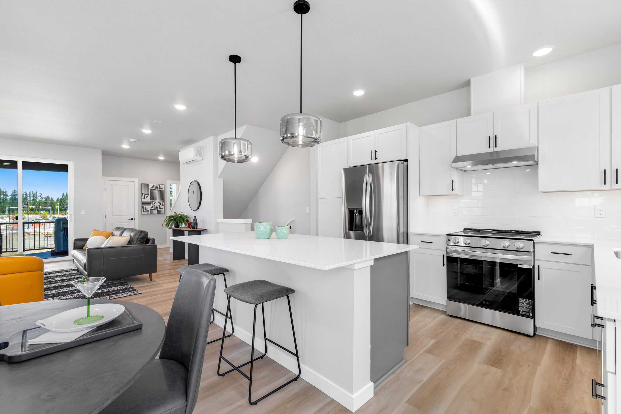
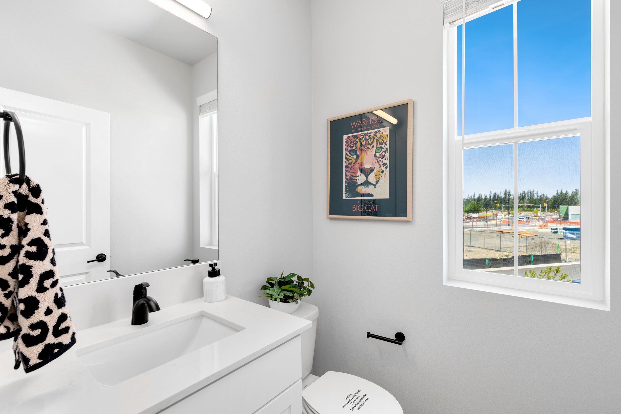
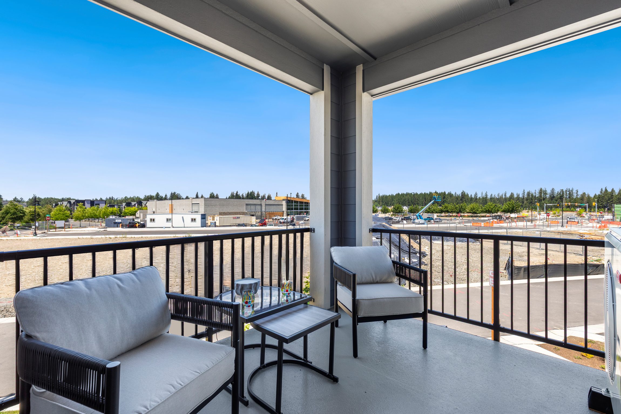
On the main level, an open kitchen with island flows effortlessly into the dining area and great room, creating a bright and welcoming space for gatherings. A powder bath and covered deck enhance everyday convenience and indoor-outdoor living.
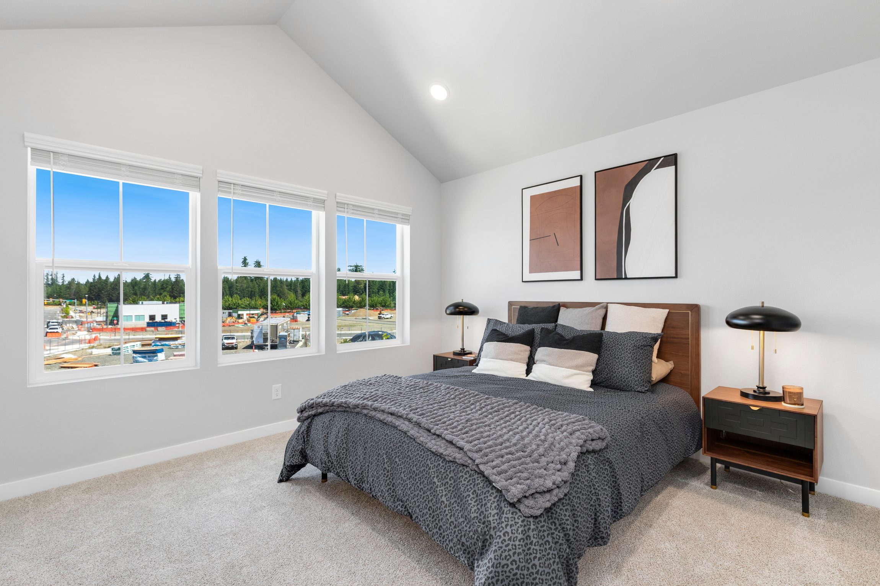
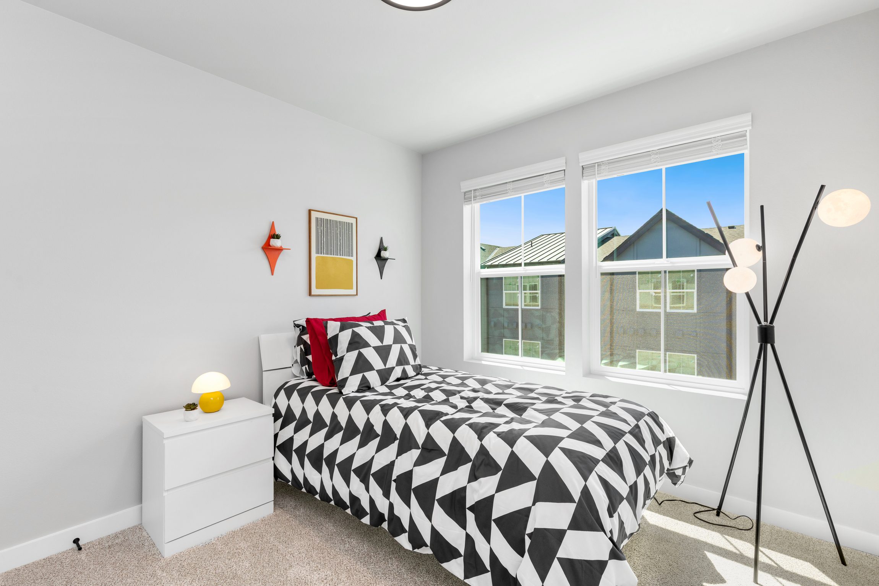
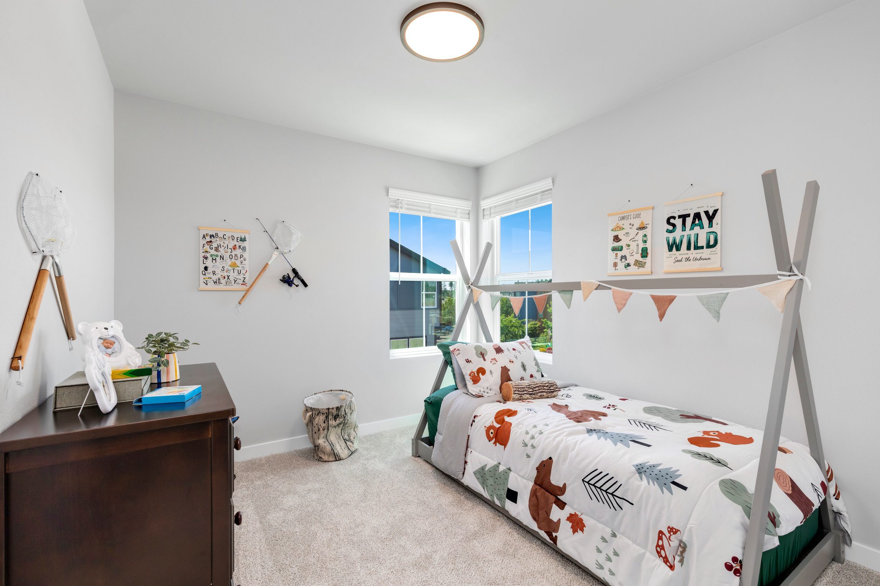
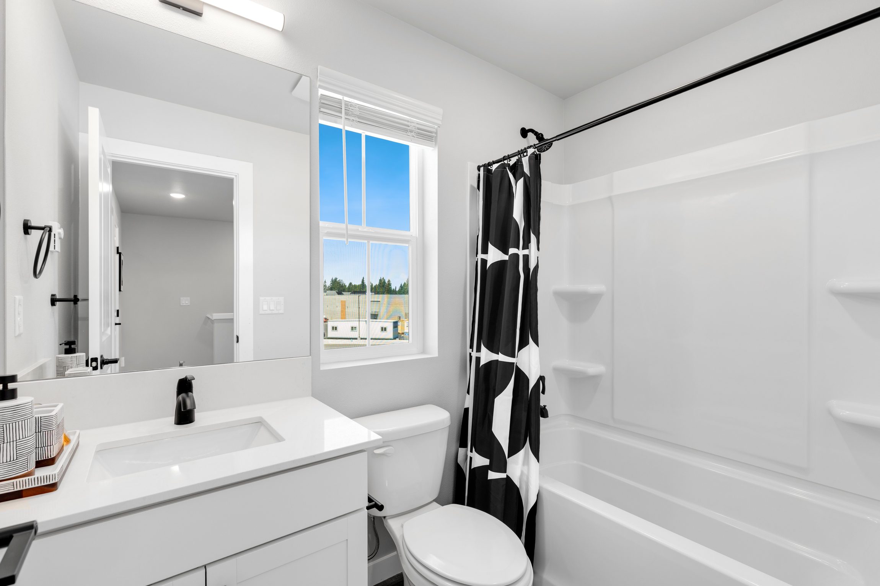
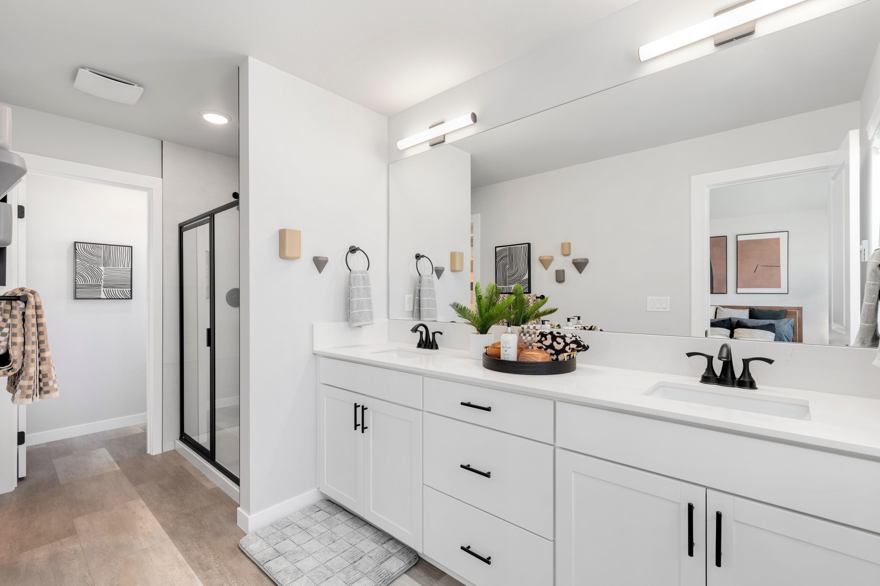
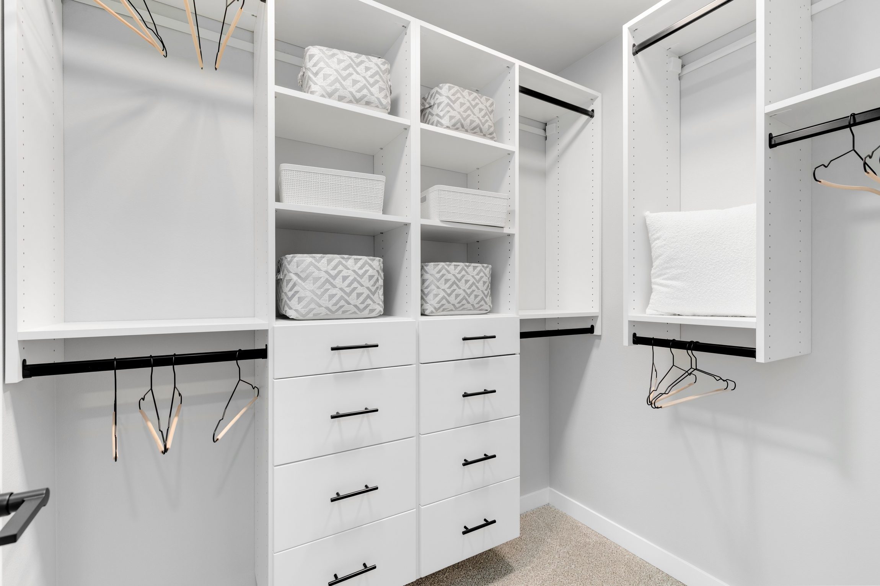
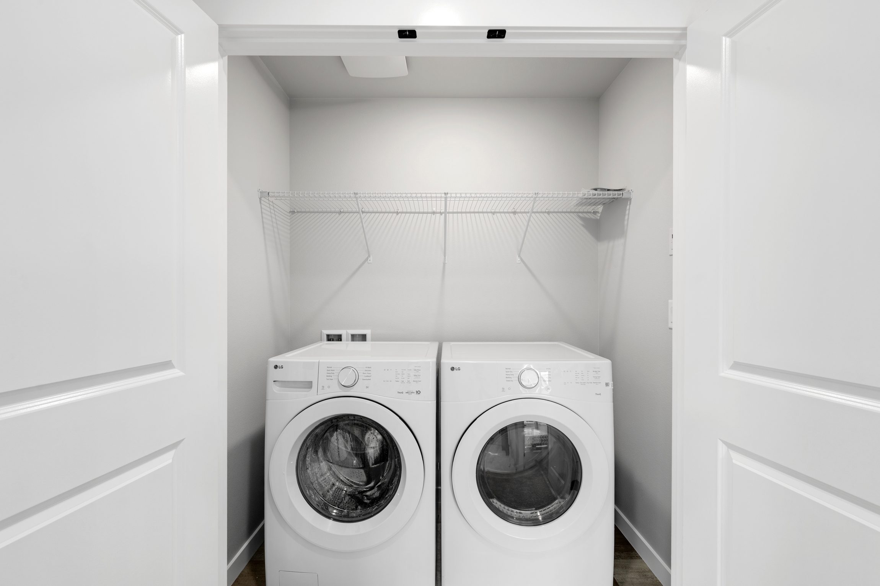
The upper level is home to the spacious primary suite with walk-in closet and private bath, two additional bedrooms, a full bath, and a centrally located laundry area. With its flexible layout and added square footage, the Sawyer is well-suited for growing households or those who simply want more room to spread out.
Sales Representatives


 888-302-1252
23346 Franklin Circle
Black Diamond, WA 98010