
6


4.75

3

4,287

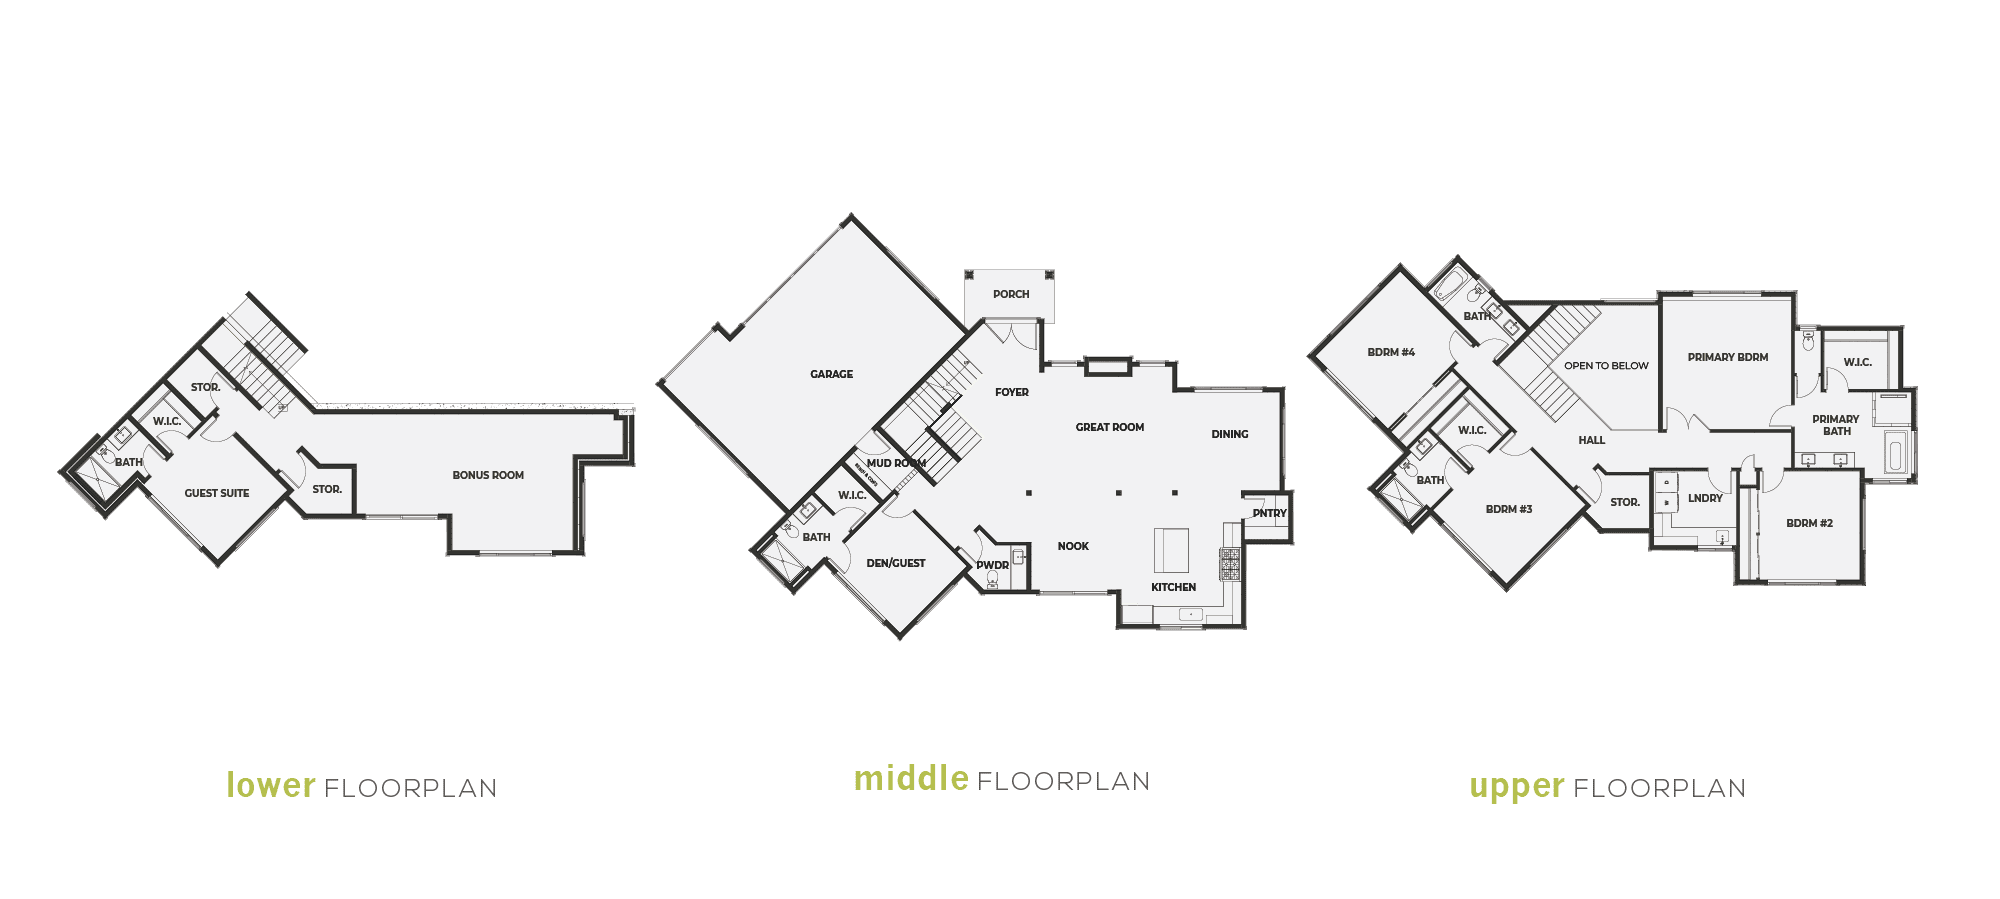
Residence 1 at Newport View offers over 4,287 square feet of thoughtfully designed luxury living, blending expansive gathering spaces with exceptional flexibility for today’s modern lifestyle. Featuring 6 bedrooms, 4.75 bathrooms, and a spacious 3-car garage, this home is ideal for growing households, multigenerational living, or those who simply enjoy having room to entertain.
The main level is designed around effortless connection, where the expansive great room flows seamlessly into the dining area and chef-inspired kitchen. A large center island, walk-in pantry, and breakfast nook create the perfect setting for everything from casual mornings to elegant dinner parties. A private den or guest suite with an adjacent bath offers flexibility for remote work, overnight visitors, or a quiet retreat.
Upstairs, the luxurious primary suite serves as a peaceful escape, complete with a spacious walk-in closet and spa-inspired bath. Three additional bedrooms, each thoughtfully positioned for privacy, along with a centrally located laundry room, provide everyday comfort and convenience for the entire household.
The lower level expands the home’s versatility with an additional guest suite, spacious bonus room, and abundant storage—ideal for a media lounge, home gym, recreation room, or private accommodations for extended family.
Located in Bellevue’s sought-after Newport Hills neighborhood, Residence 1 offers refined Northwest living just minutes from Downtown Bellevue, Factoria, Bellevue College, I-405, I-90, and the South Bellevue Light Rail Station.
LEARN MORE ABOUT NEWPORT VIEW

 425-671-5865
12085 SE 63RD CT
Bellevue, WA 98006
