
4


3.75

3

4,089

Residence 11 at Newport View offers over 4,000 square feet of thoughtfully designed luxury living, combining sophisticated entertaining spaces with the flexibility today’s homeowners desire. Featuring 4 bedrooms, 3.75 bathrooms, and a spacious 3-car garage, this home balances elegant design with everyday functionality in one of Bellevue’s most sought-after neighborhoods.
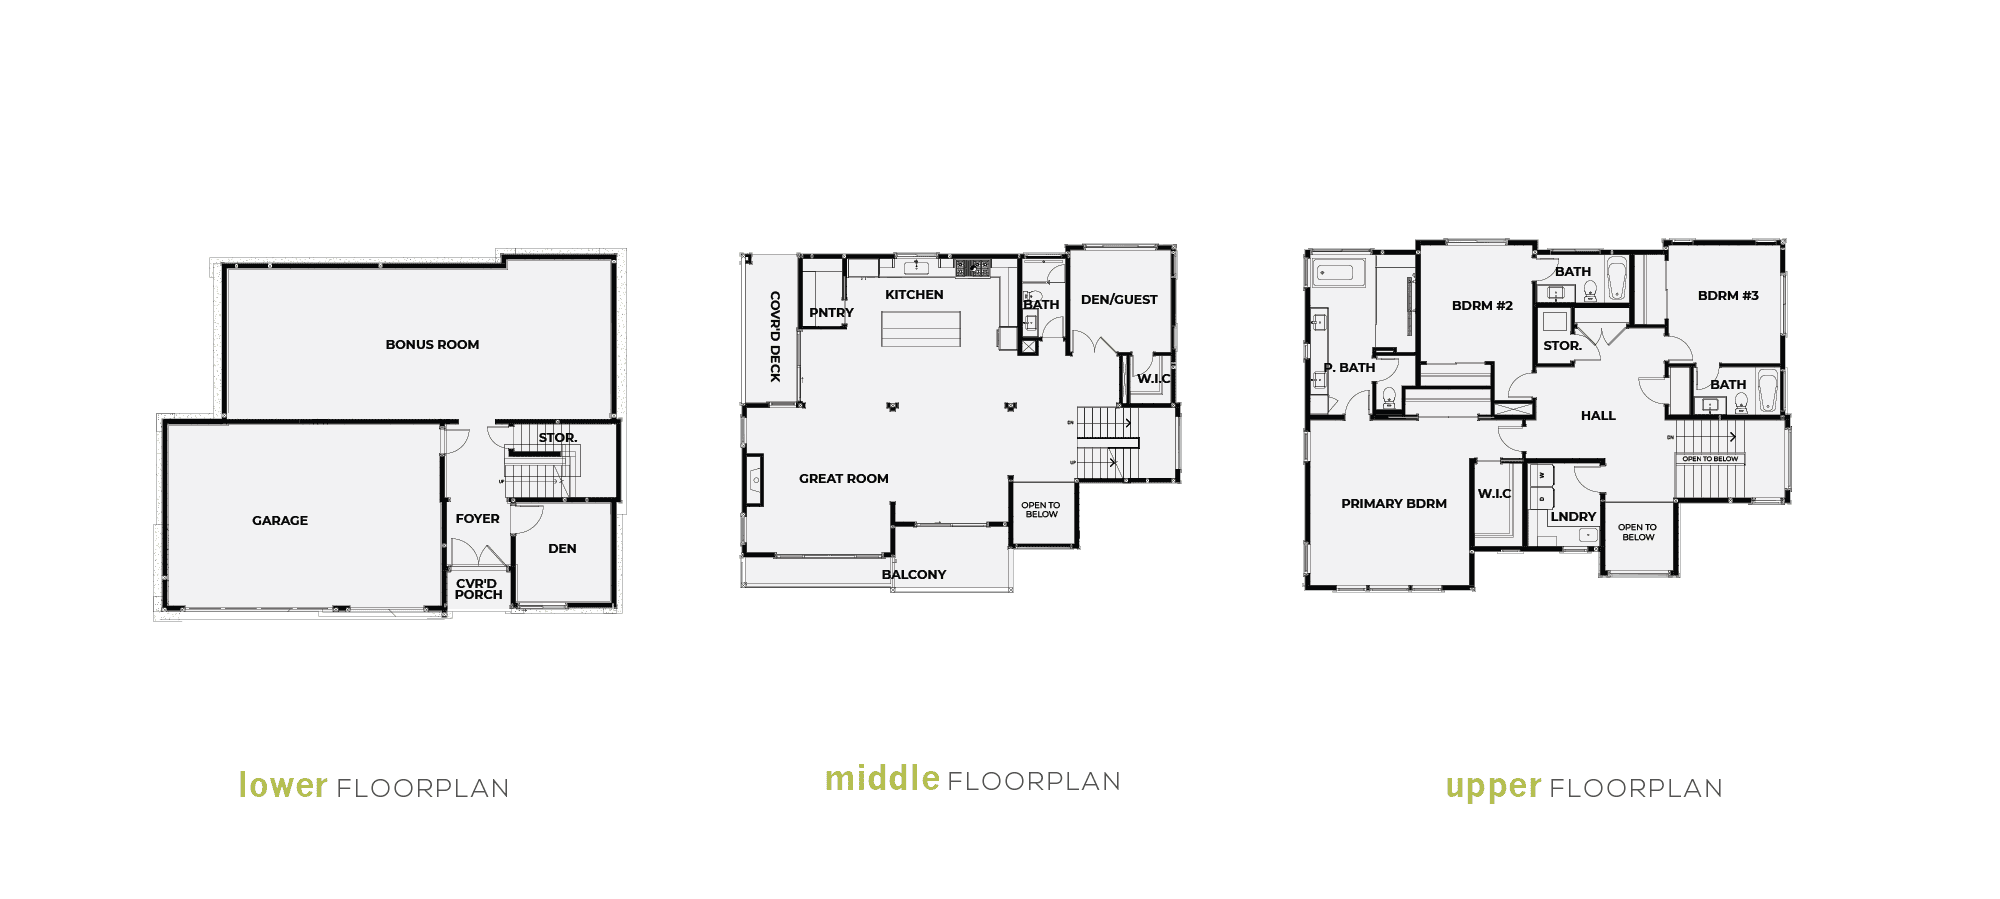
The main level is centered around an expansive open-concept living area where the gourmet kitchen, dining room, and great room come together to create an inviting atmosphere for gathering. A generous walk-in pantry, covered outdoor deck, and private den or guest suite provide exceptional versatility for hosting guests, working from home, or simply enjoying daily life.
Upstairs, the luxurious primary suite offers a peaceful retreat with a spacious walk-in closet and spa-inspired bath designed for comfort and relaxation. Two additional bedrooms, full bathrooms, and a well-appointed laundry room complete the upper level with thoughtful convenience.
The lower level features an expansive bonus room that can easily transform into a home theater, fitness studio, recreation room, or private lounge—creating flexible living spaces that evolve with your lifestyle.
Located in Bellevue’s desirable Newport Hills, Residence 11 offers timeless Northwest architecture with convenient access to Downtown Bellevue, Factoria, Bellevue College, and major commuter routes.
LEARN MORE ABOUT NEWPORT VIEW

 425-671-5865
12085 SE 63RD CT
Bellevue, WA 98006
