
5


4.25

3

4,255

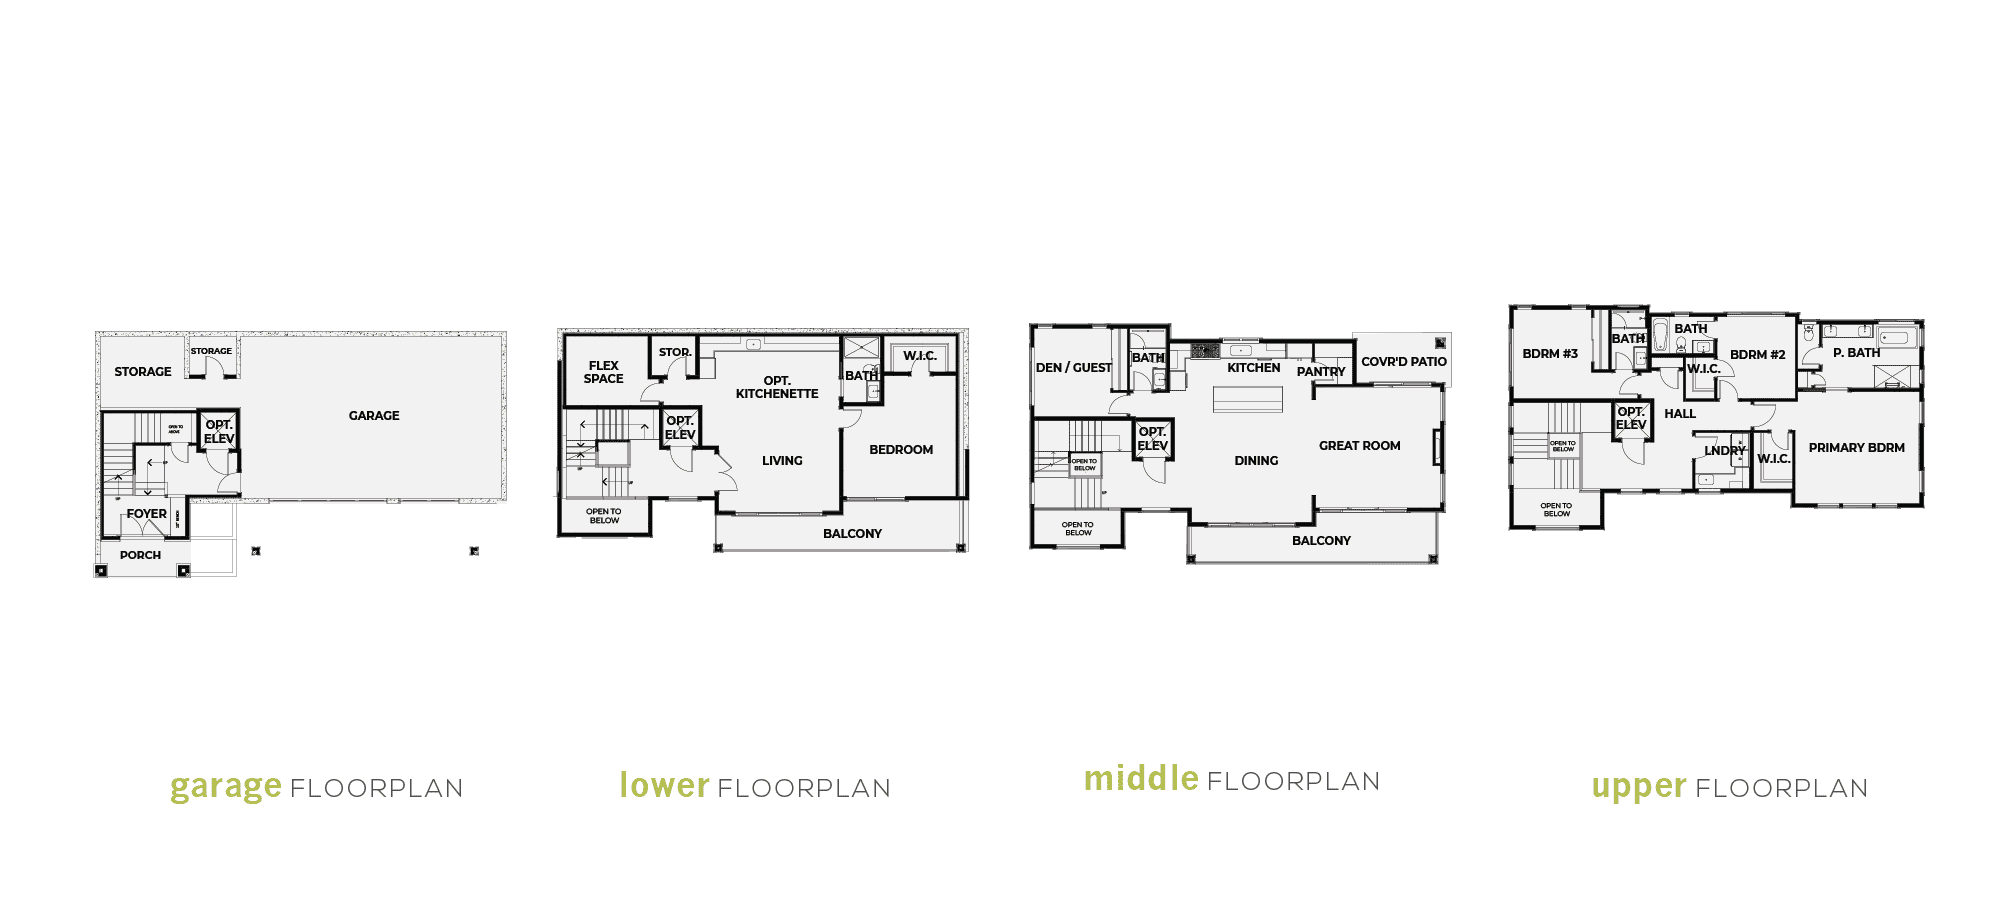
Residence 14 at Newport View combines sophisticated architecture with exceptional functionality, offering 4,255 square feet designed for luxury living. Featuring 5 bedrooms, 4.25 bathrooms, and an oversized 3-car garage, this home is thoughtfully crafted for homeowners who appreciate spacious interiors and elevated design.
The main living level is filled with natural light and anchored by a gourmet kitchen that flows effortlessly into the dining area, expansive great room, and covered outdoor patio. A private den or guest suite with a nearby full bath offers flexibility for visitors, remote work, or multigenerational living.
Upstairs, the elegant primary suite provides a peaceful escape with a spa-inspired bath and spacious walk-in closet. Two additional bedrooms, well-appointed bathrooms, and a centrally located laundry room complete the upper level with comfort and convenience.
The lower level introduces an entirely separate living environment featuring a bedroom, full bath, spacious living room, flex space, and optional kitchenette—ideal for extended family, long-term guests, or a private retreat.
Residence 14 offers timeless luxury living in Bellevue with convenient access to Downtown Bellevue, Factoria, and some of the Eastside’s most desirable destinations.
LEARN MORE ABOUT NEWPORT VIEW

 425-671-5865
12085 SE 63RD CT
Bellevue, WA 98006
