
5


5

3

4,636

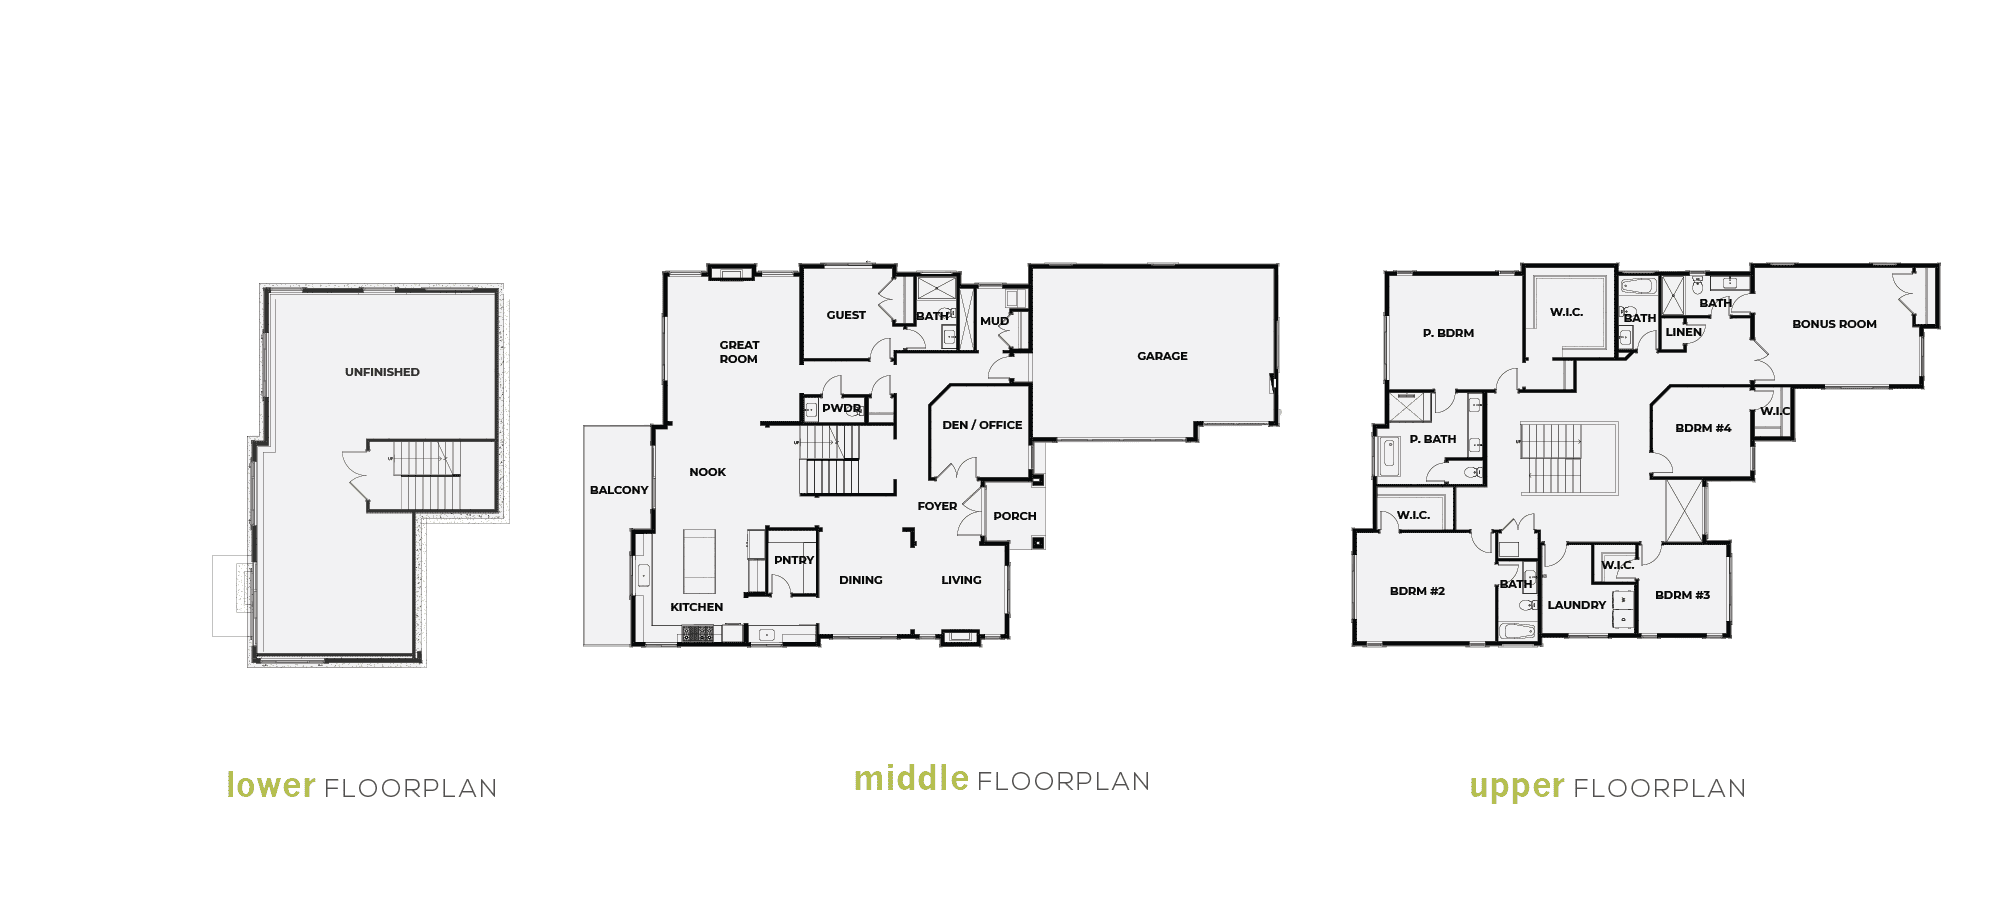
Residence 2 at Newport View offers over 4,600 square feet of sophisticated living designed to balance everyday comfort with elevated entertaining. With 5 bedrooms, 5 bathrooms, and a generous 3-car garage, this spacious home provides exceptional flexibility for today’s evolving lifestyle.
The heart of the home is an expansive open-concept living area where the gourmet kitchen, dining room, and great room come together to create a welcoming space for gathering. A large walk-in pantry, oversized kitchen island, and covered balcony make entertaining effortless, while a private guest suite and dedicated home office provide ideal accommodations for overnight guests or remote work.
Upstairs, the luxurious primary suite offers a serene retreat complete with a spacious walk-in closet and spa-inspired bath. Three additional bedrooms, a versatile bonus room, and a conveniently located laundry room create a functional upper level designed for both relaxation and everyday living.
An unfinished lower level offers endless possibilities to personalize your home, whether creating a home theater, fitness studio, wine cellar, recreation room, or additional living space tailored to your lifestyle.
Residence 2 combines timeless design, thoughtful functionality, and Bellevue’s premier location into one exceptional home.
LEARN MORE ABOUT NEWPORT VIEW

 425-671-5865
12085 SE 63RD CT
Bellevue, WA 98006
