5


3.5

2

2,174

RATE AS LOW AS 4.99%* (6.005% APR)
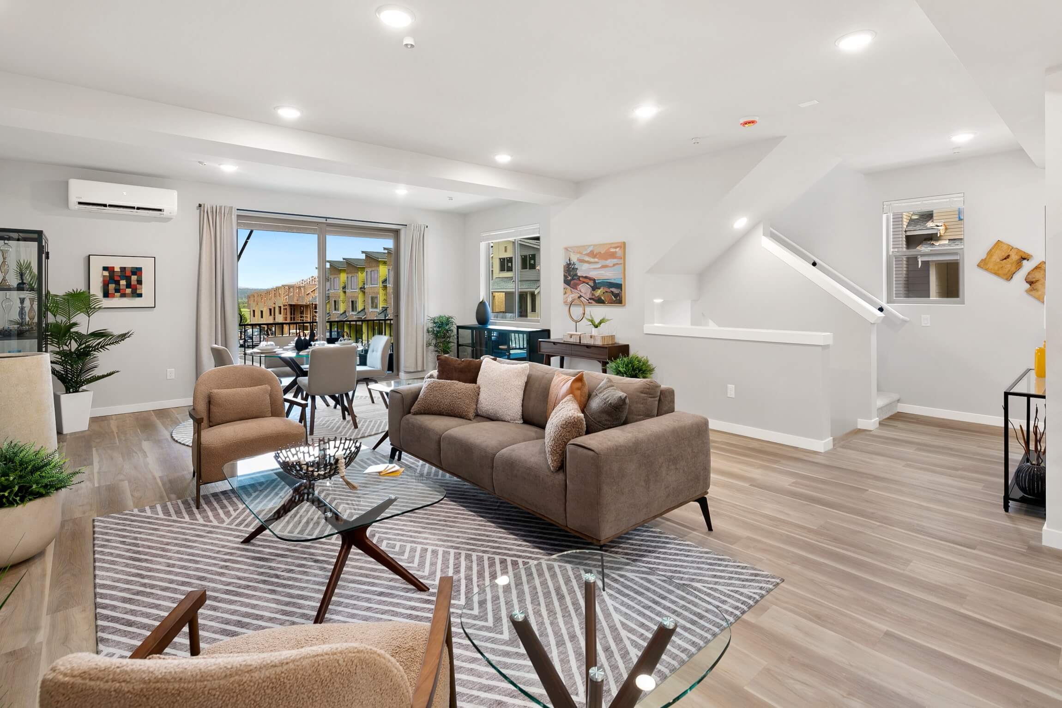
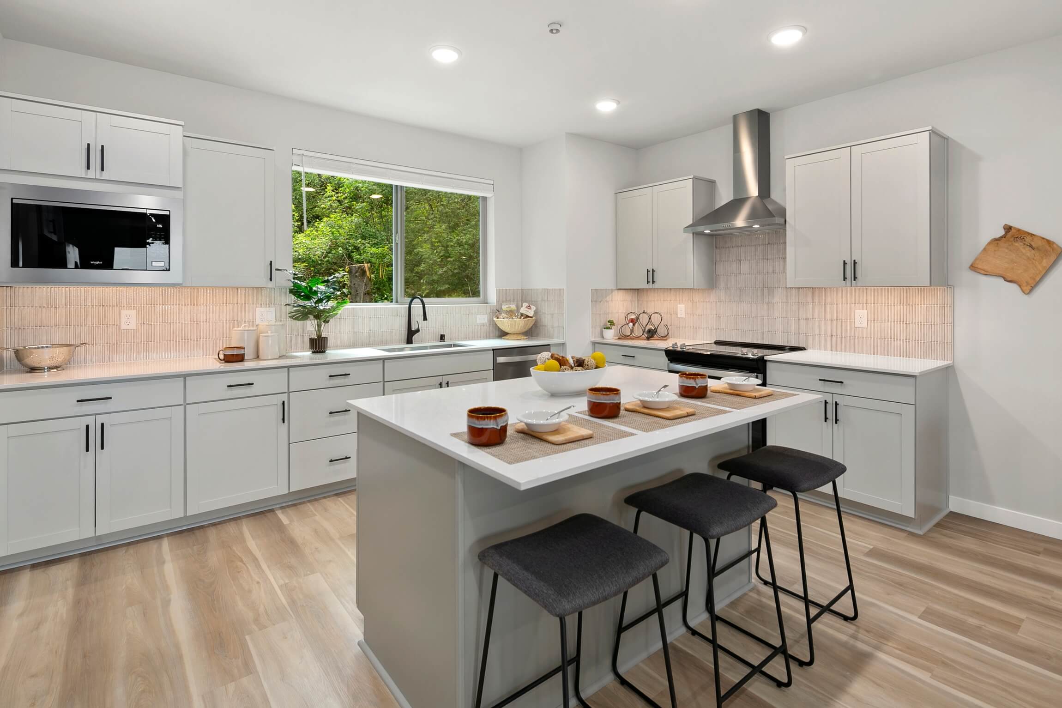
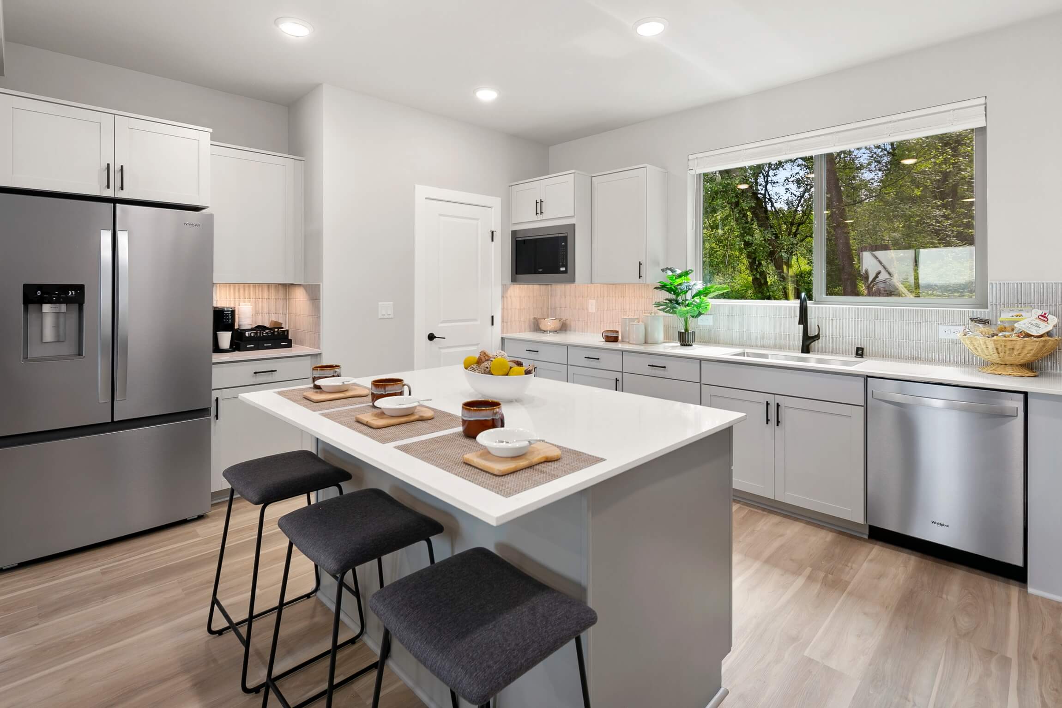
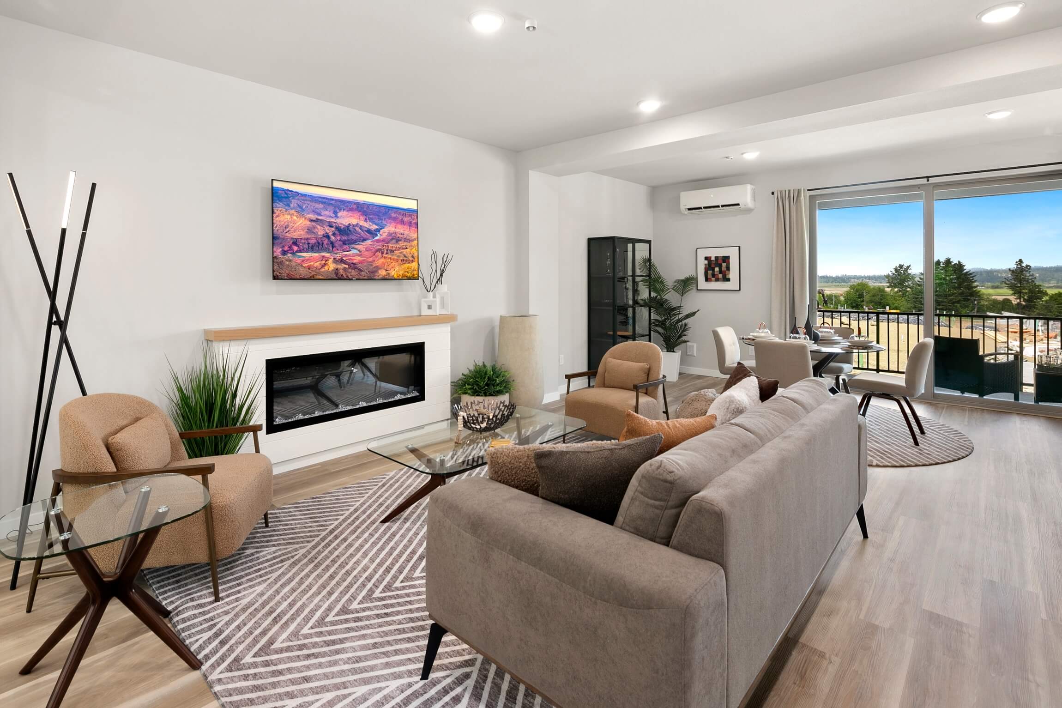
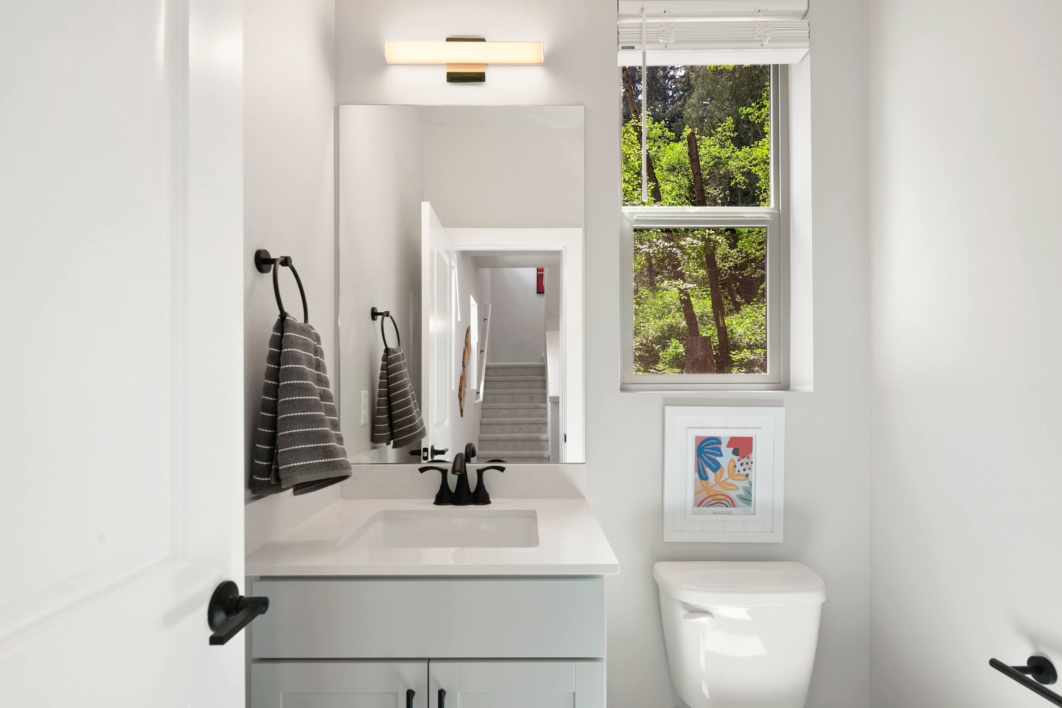
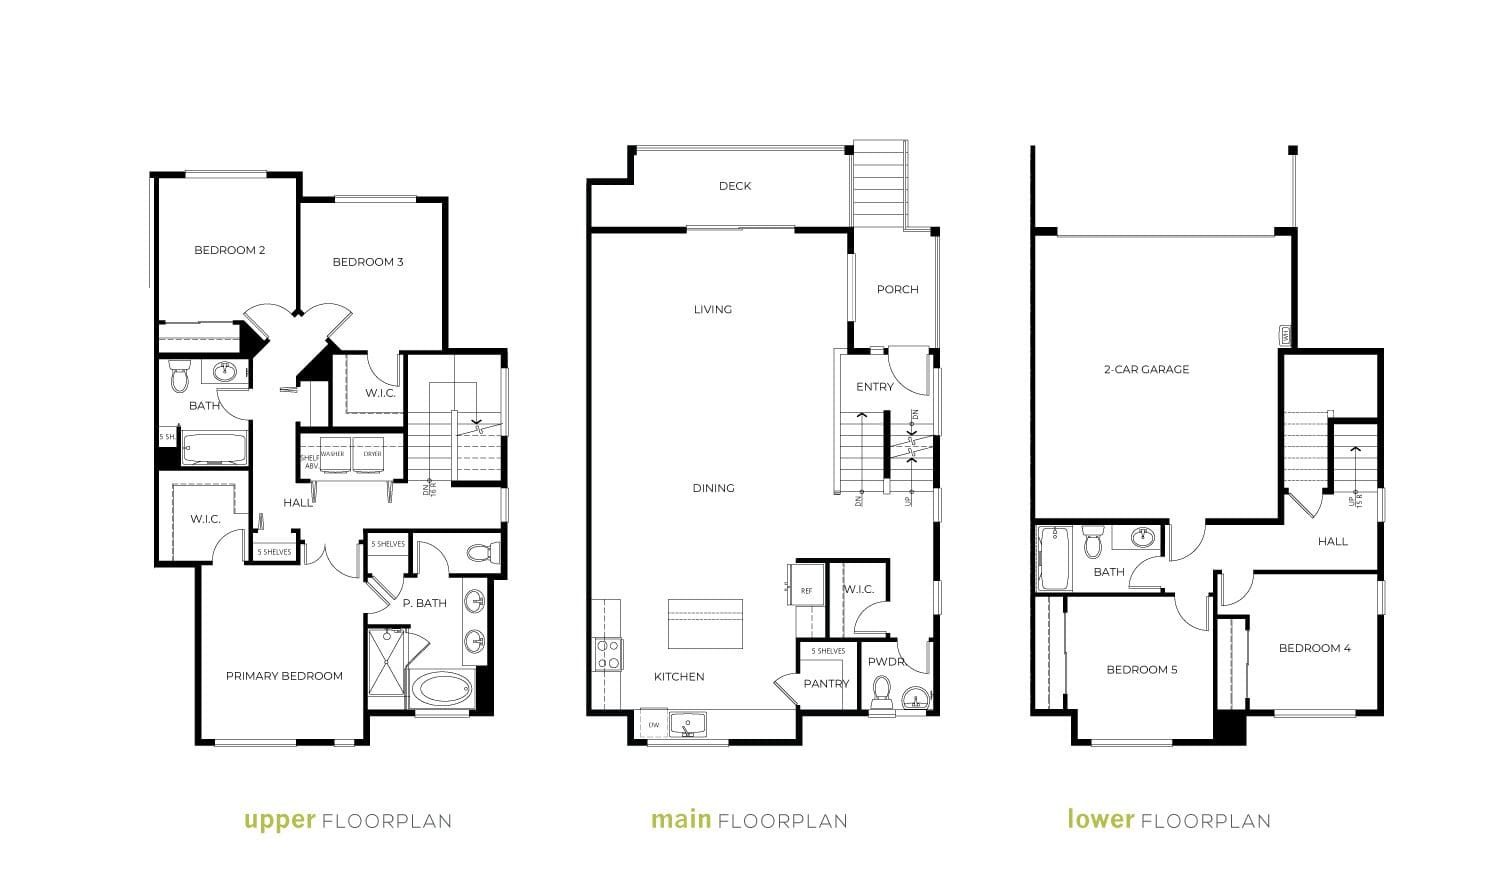
The Spruce floorplan home is a spacious three-level townhome designed for growing households and flexible living. The main floor features an open kitchen with island, dining area, and great room that flow seamlessly to a private deck, creating an inviting space for entertaining. A powder room and pantry add everyday convenience.
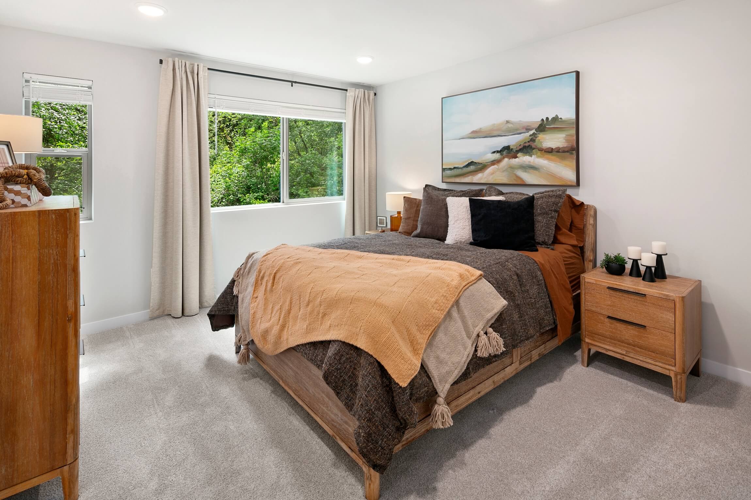
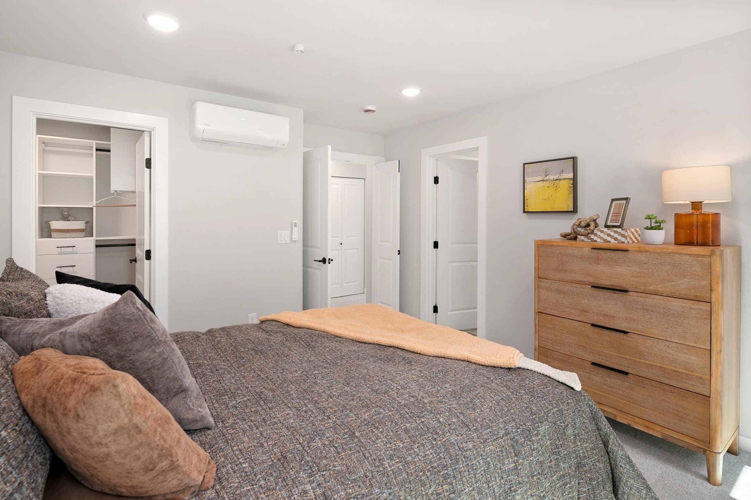
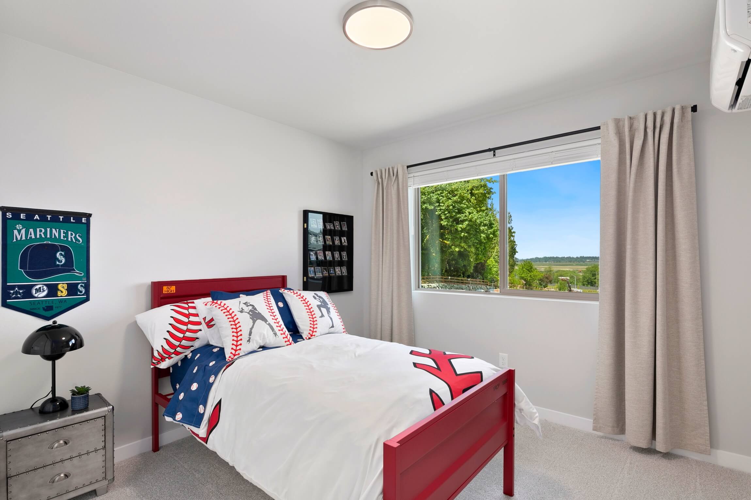
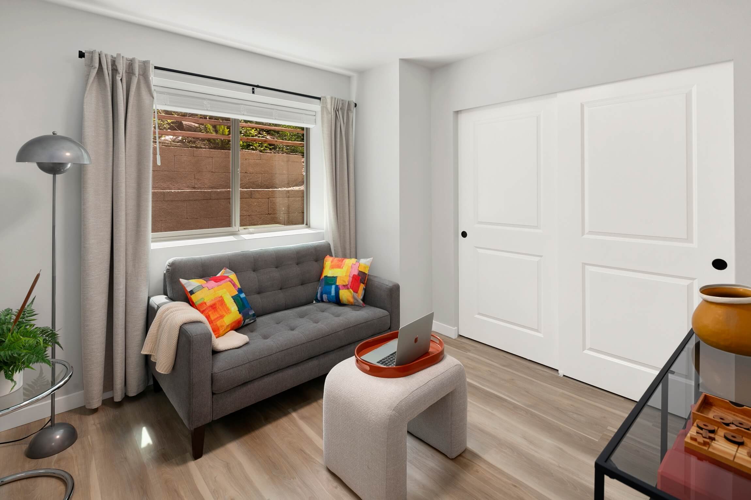
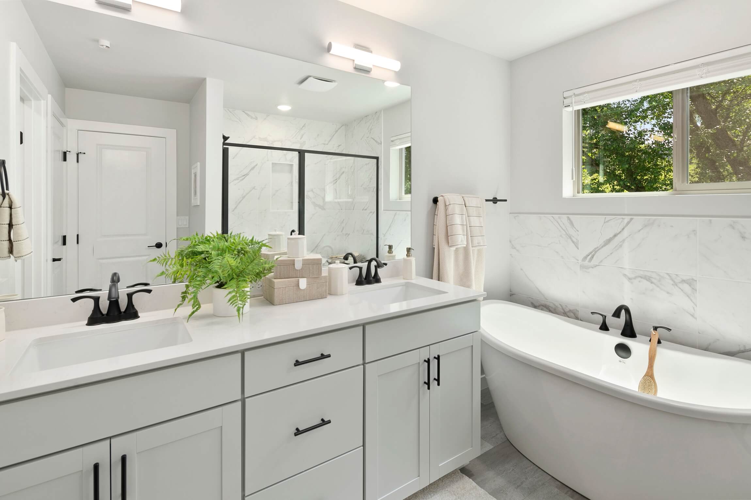
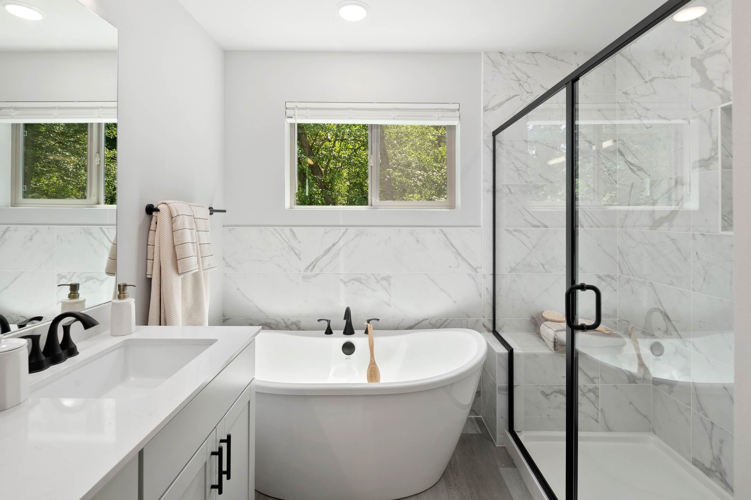
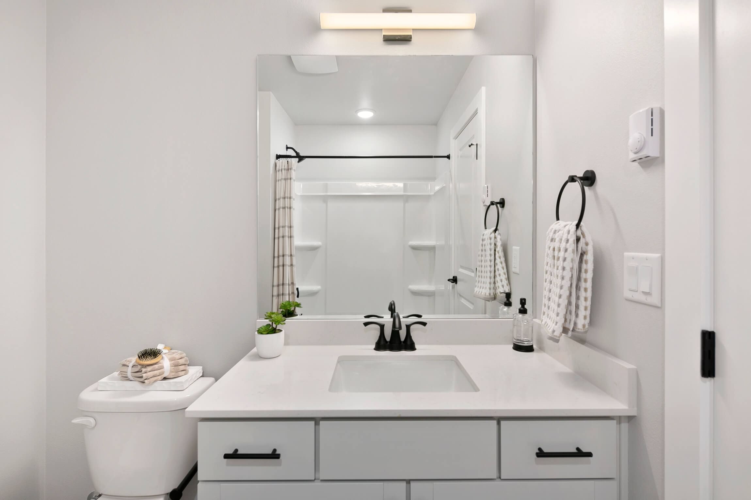
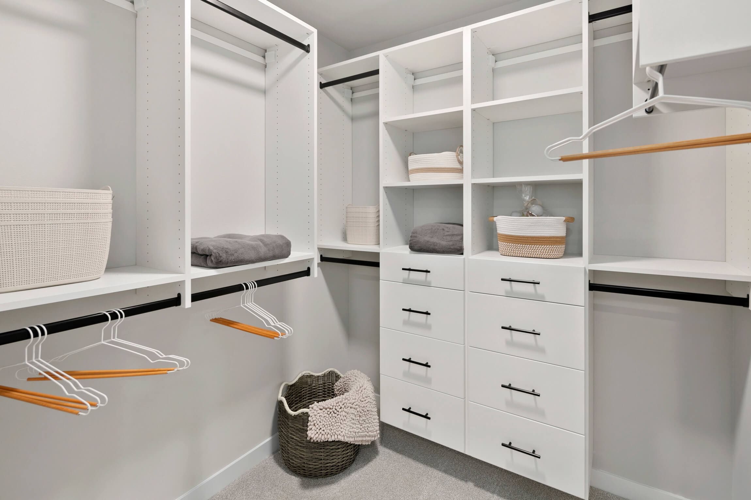
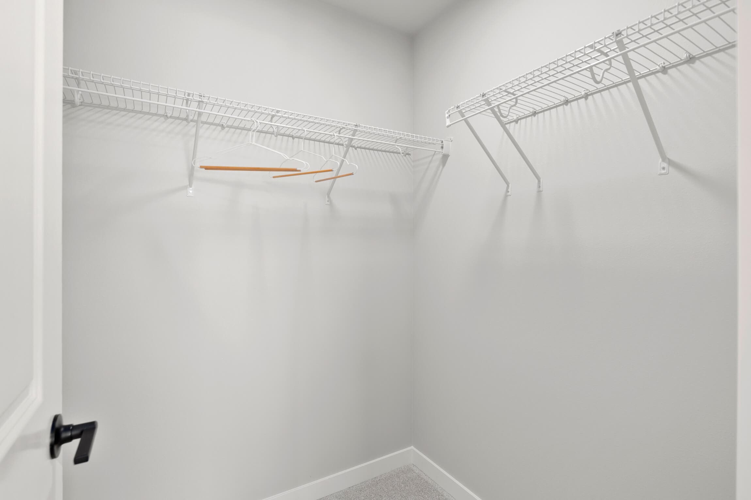
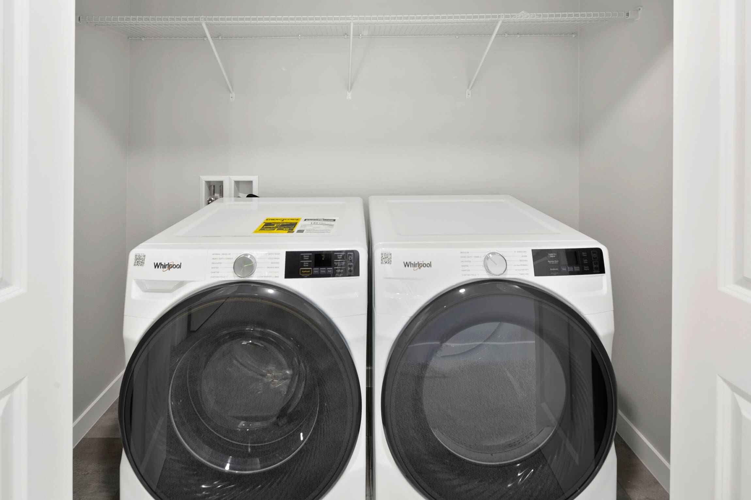
The upper level includes a generous primary suite with walk-in closet and private bath, along with two additional bedrooms, a full bathroom, and a conveniently located laundry area. The lower level offers two more bedrooms and a full bath, providing the perfect setup for guests, extended family, or a home office, along with access to the attached two-car garage.
Unlock incredible monthly savings with our limited-time only special rates offered through CMG Home Loans.

LEARN MORE ABOUT GREENVIEW HEIGHTS

 425-725-7346
Greenview Heights by Conner Homes
Driving Directions12930 77th Ave SE
Snohomish, WA 98296
Get early access to homesites, pricing, and updates—so you don’t miss your chance.