
4


2.5

2

1,919

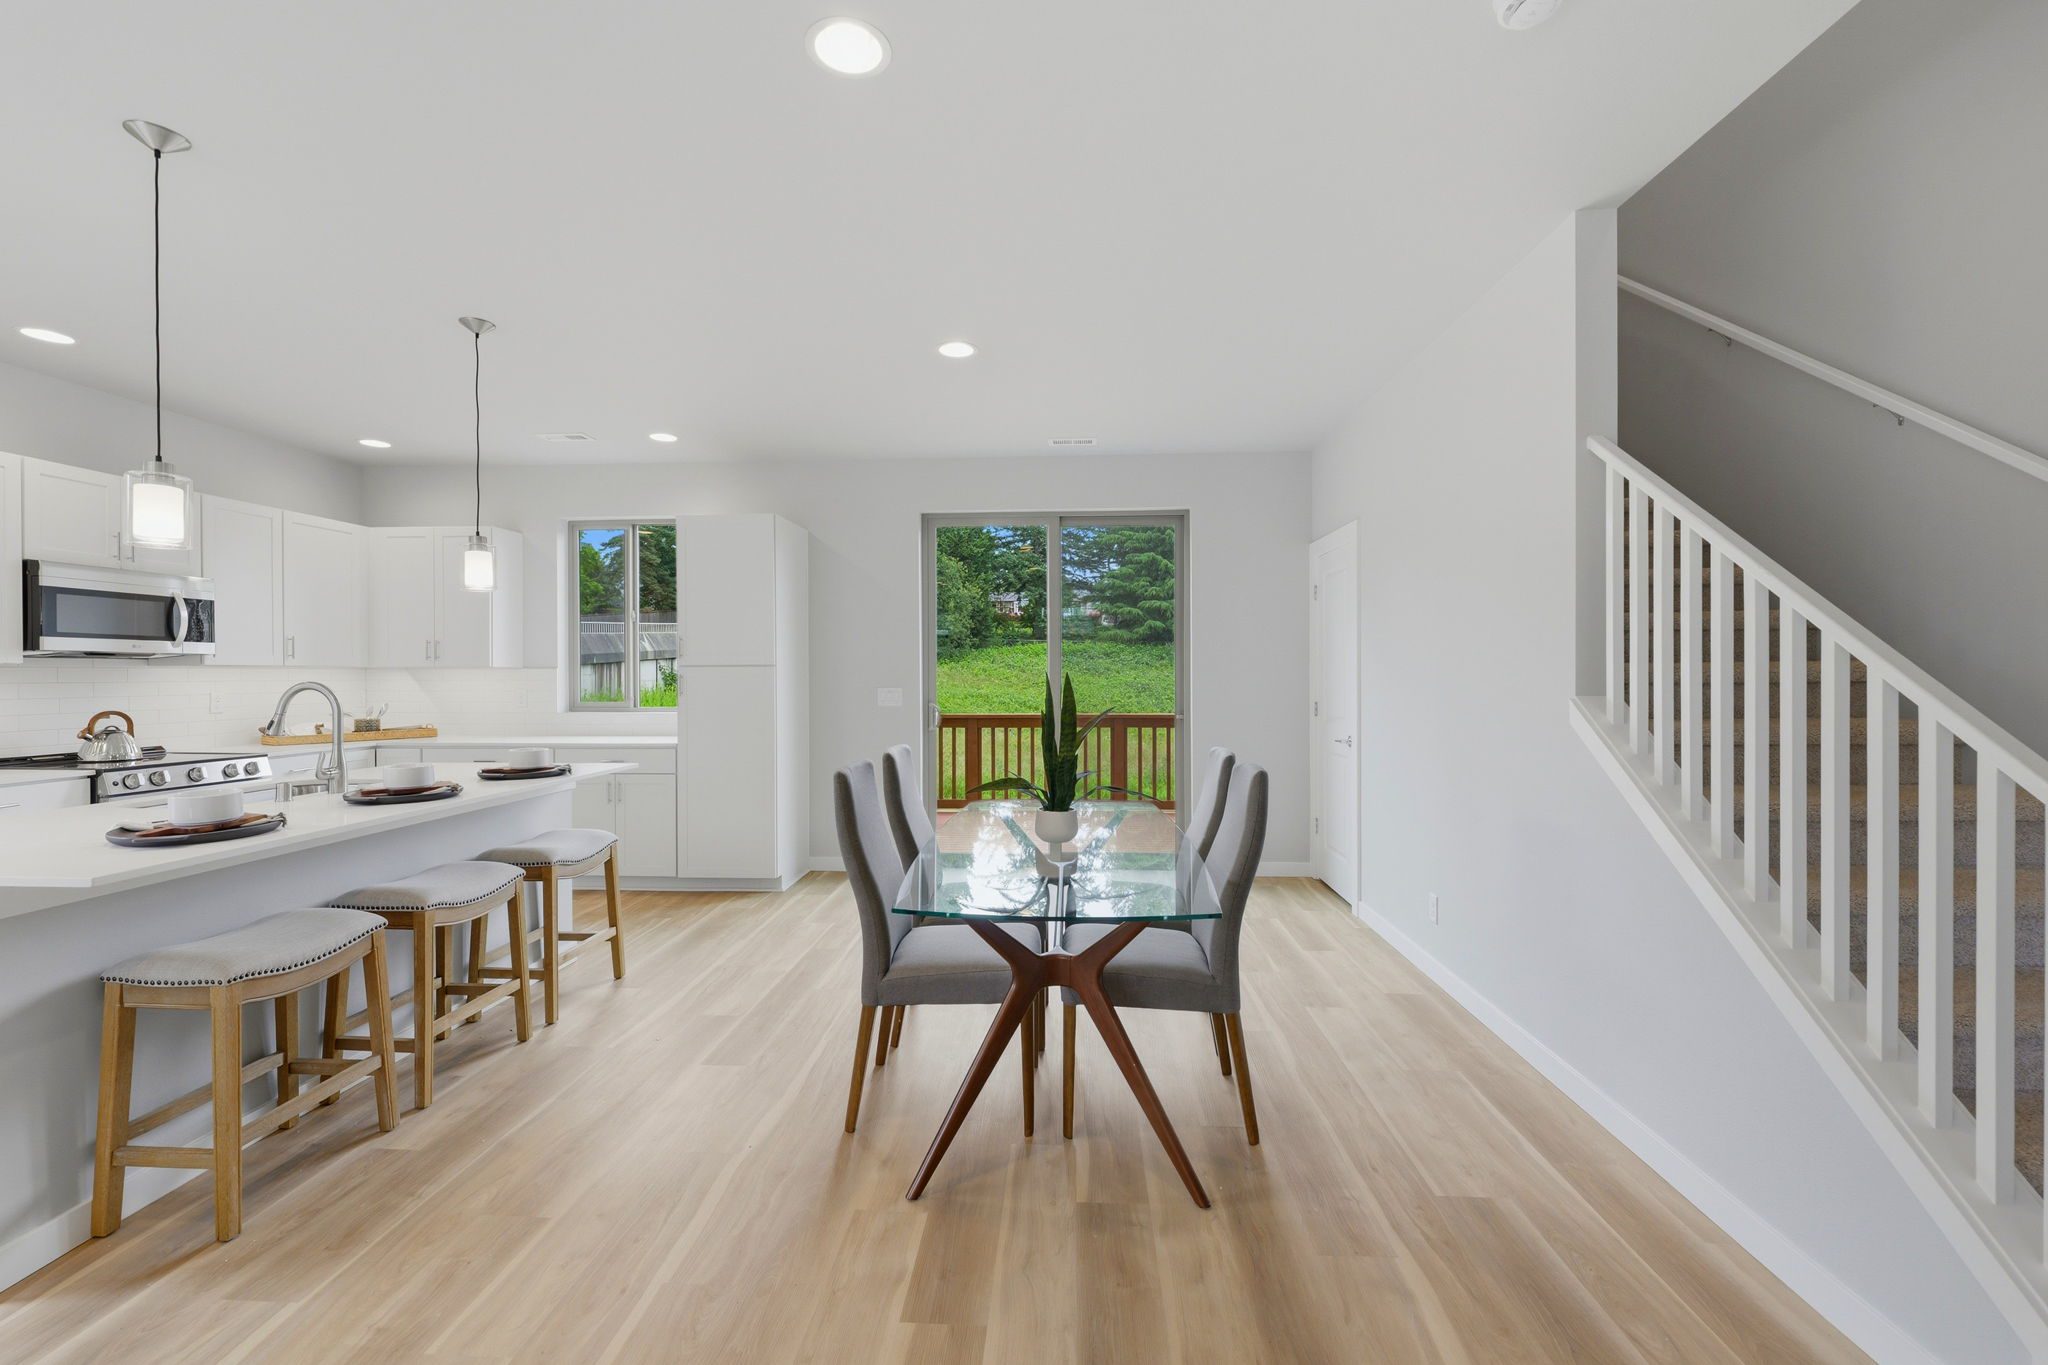
Homesite 8 at Meristone features the Fern floorplan and is ready for you to move in today. The home efficiently blends thoughtful design with everyday comfort, offering 4 bedrooms and 2.5 bathrooms across 1,919 square feet of well-planned living space. The inviting main floor features an open-concept kitchen, great room, and dining area, plus a covered front porch and backyard deck for easy indoor-outdoor living. The rear of Homesite 18 faces east toward protected open space that is often filled with seasonal wildflowers. This summer, relax on your deck and enjoy a morning coffee or grill a meal. The back deck flows seamlessly onto one of the largest yards in Meristone, so Homesite 8 has extra value.
Upstairs, all four bedrooms—including a spacious primary suite (with a free-standing soaking tub!) —are complemented by a central loft perfect for play, work, or relaxation. You’ll enjoy a 2-car garage wired for an EV, a strong sense of community, and a private neighborhood park that includes a play structure and pickleball court. Shopping, commuter routes (SR 18 and SR 167), Kent and King County parks, and schools are all nearby, making Meristone’s location perfect for you.
Complete the form, visit or call us at (888) 302-1252 to learn more about Homesite 8.

Sales Representative

 425-725-5364
Meristone by Conner Homes
Driving Directions12425 SE 256th PL,
Kent, WA 98030