
5


3.5

2

4,246

Residence 13 at Newport View offers a refined four-level design that seamlessly blends elegant entertaining with exceptional flexibility. Featuring 4,246 square feet of living space, this thoughtfully designed home adapts beautifully to the needs of today’s modern families.
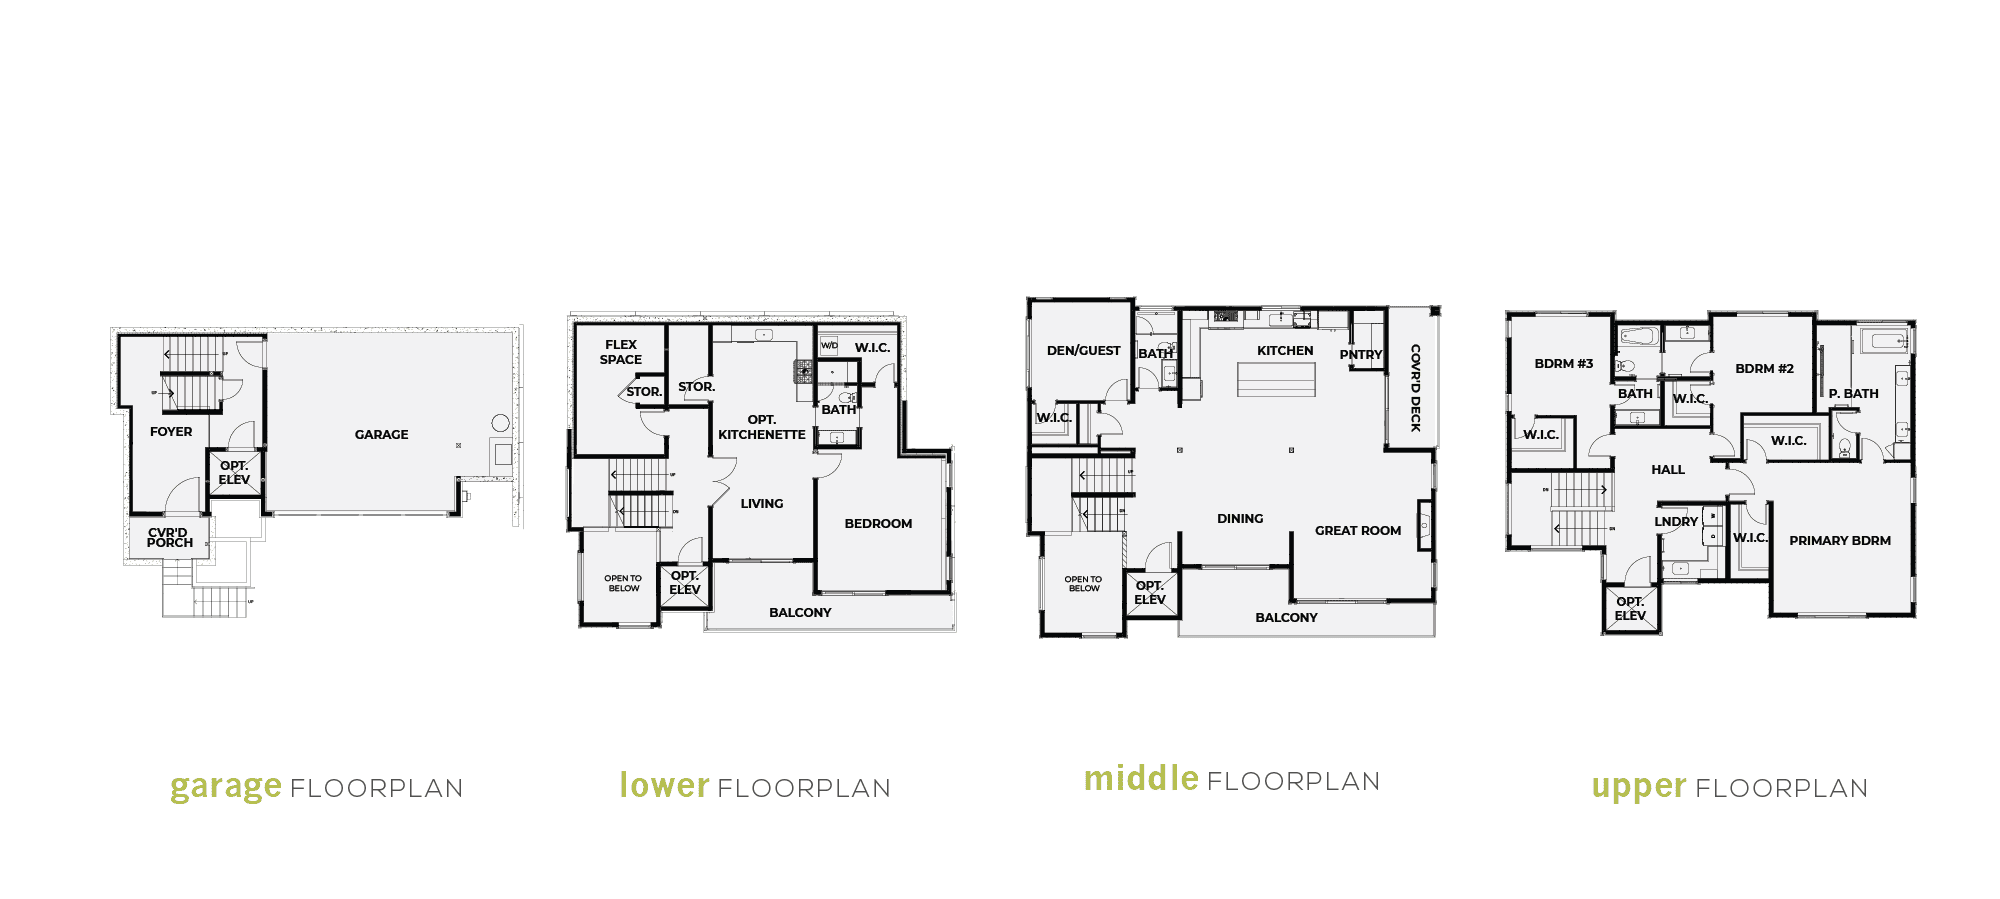
The main living level showcases an expansive great room anchored by a chef-inspired kitchen, oversized island, and generous walk-in pantry. A covered outdoor deck creates a natural extension of the living space, while the private guest suite or home office provides valuable flexibility for remote work or overnight visitors.
Upstairs, the luxurious primary suite serves as a relaxing retreat complete with a spacious walk-in closet and spa-inspired bath. Two additional bedrooms, full bathrooms, and an upper-level laundry room create an ideal layout for everyday living.
The private lower level includes a separate bedroom, living room, flex space, full bathroom, and optional kitchenette, offering endless possibilities for multigenerational living, long-term guests, or an independent living suite.
Perfectly located in Bellevue’s Newport Hills, Residence 13 combines thoughtful architecture, luxury finishes, and everyday convenience in one exceptional home.
LEARN MORE ABOUT NEWPORT VIEW

 425-671-5865
12085 SE 63RD CT
Bellevue, WA 98006
