
5


3.5

2

4,636

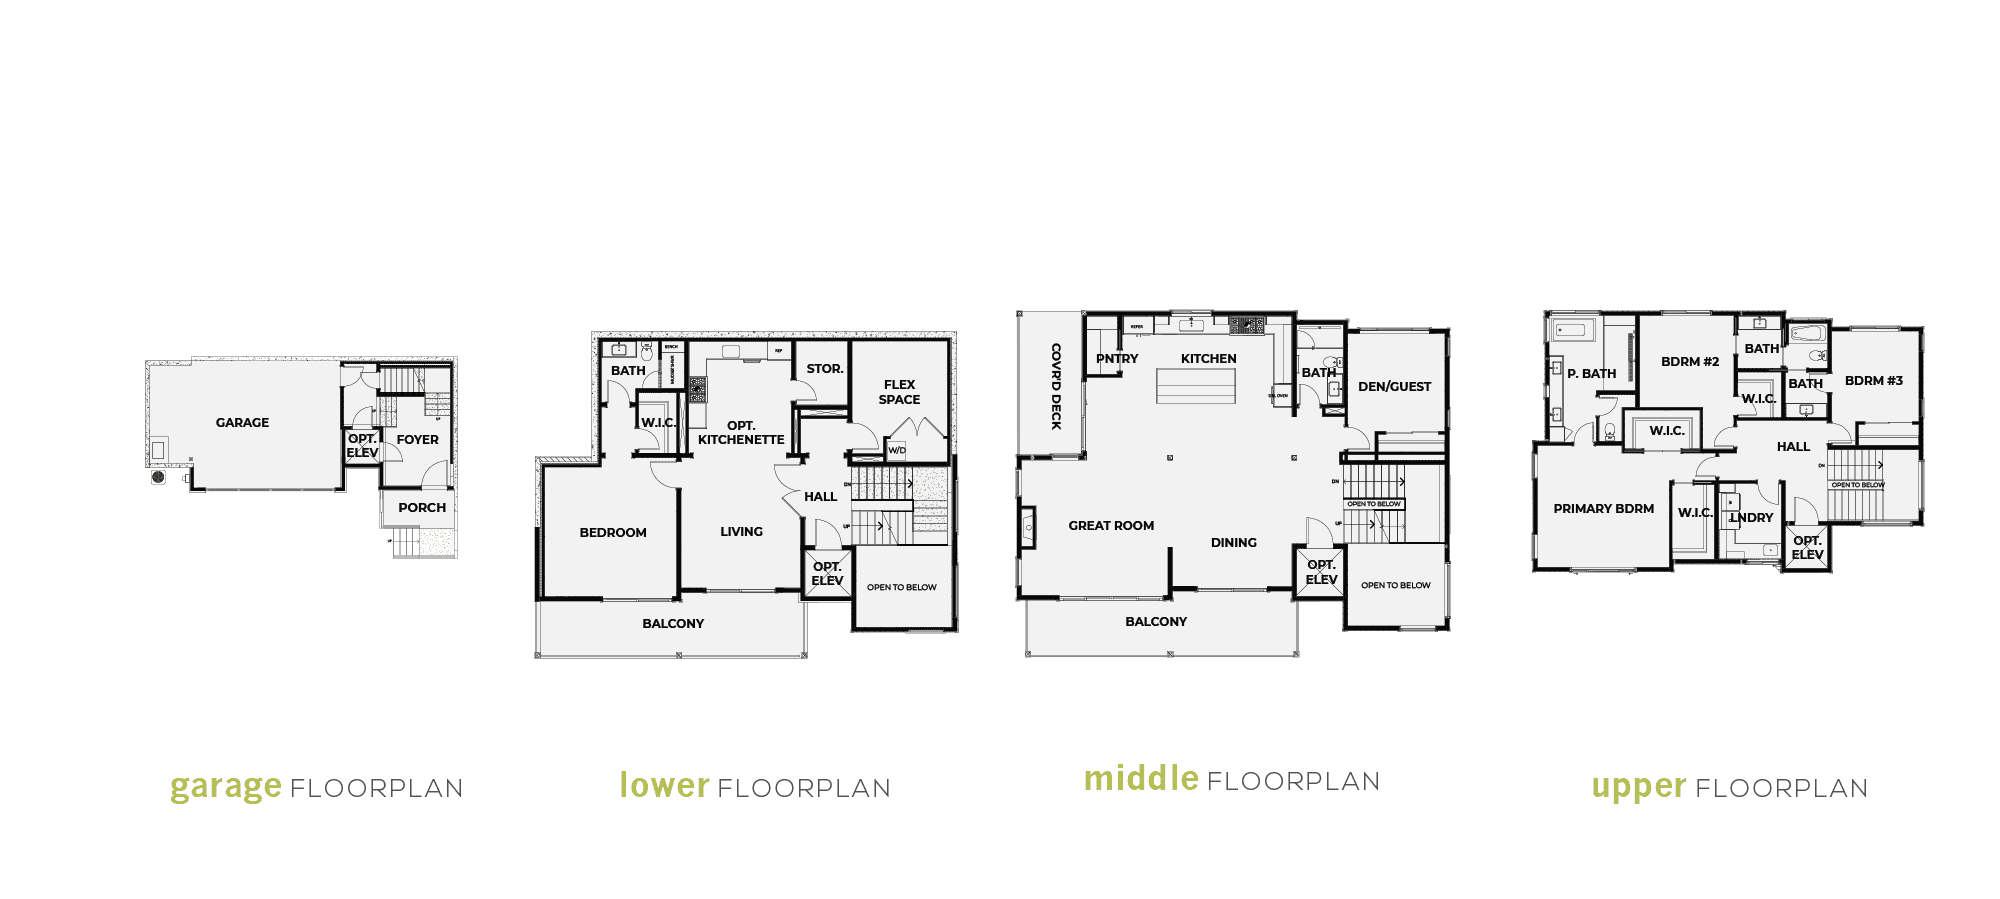
Residence 15 at Newport View offers one of the community’s most spacious and versatile floorplans, with 4,636 square feet thoughtfully designed across four beautifully connected levels. This elegant home combines open-concept entertaining with flexible living spaces that easily adapt to today’s changing lifestyles.
The main living level is designed around connection and comfort, where the gourmet kitchen, oversized island, dining area, and expansive great room create an inviting setting for both intimate evenings and larger gatherings. A covered outdoor deck extends the living space, while a private guest suite provides exceptional flexibility for visitors or a dedicated home office.
Upstairs, the luxurious primary suite offers a relaxing sanctuary complete with a spa-inspired bath and generous walk-in closet. Two additional bedrooms, beautifully appointed bathrooms, and a spacious laundry room complete the upper floor.
The private lower level includes a bedroom, living room, flex space, full bathroom, and optional kitchenette, creating a fully functional guest retreat or multigenerational living space while maintaining privacy from the main home.
Located in Bellevue’s highly desirable Newport Hills neighborhood, Residence 15 delivers the ideal balance of luxury, flexibility, and convenience, just minutes from Downtown Bellevue, premier shopping, top-rated dining, and major commuter routes.
LEARN MORE ABOUT NEWPORT VIEW

 425-671-5865
12085 SE 63RD CT
Bellevue, WA 98006
