
5


3.5

2

4,557

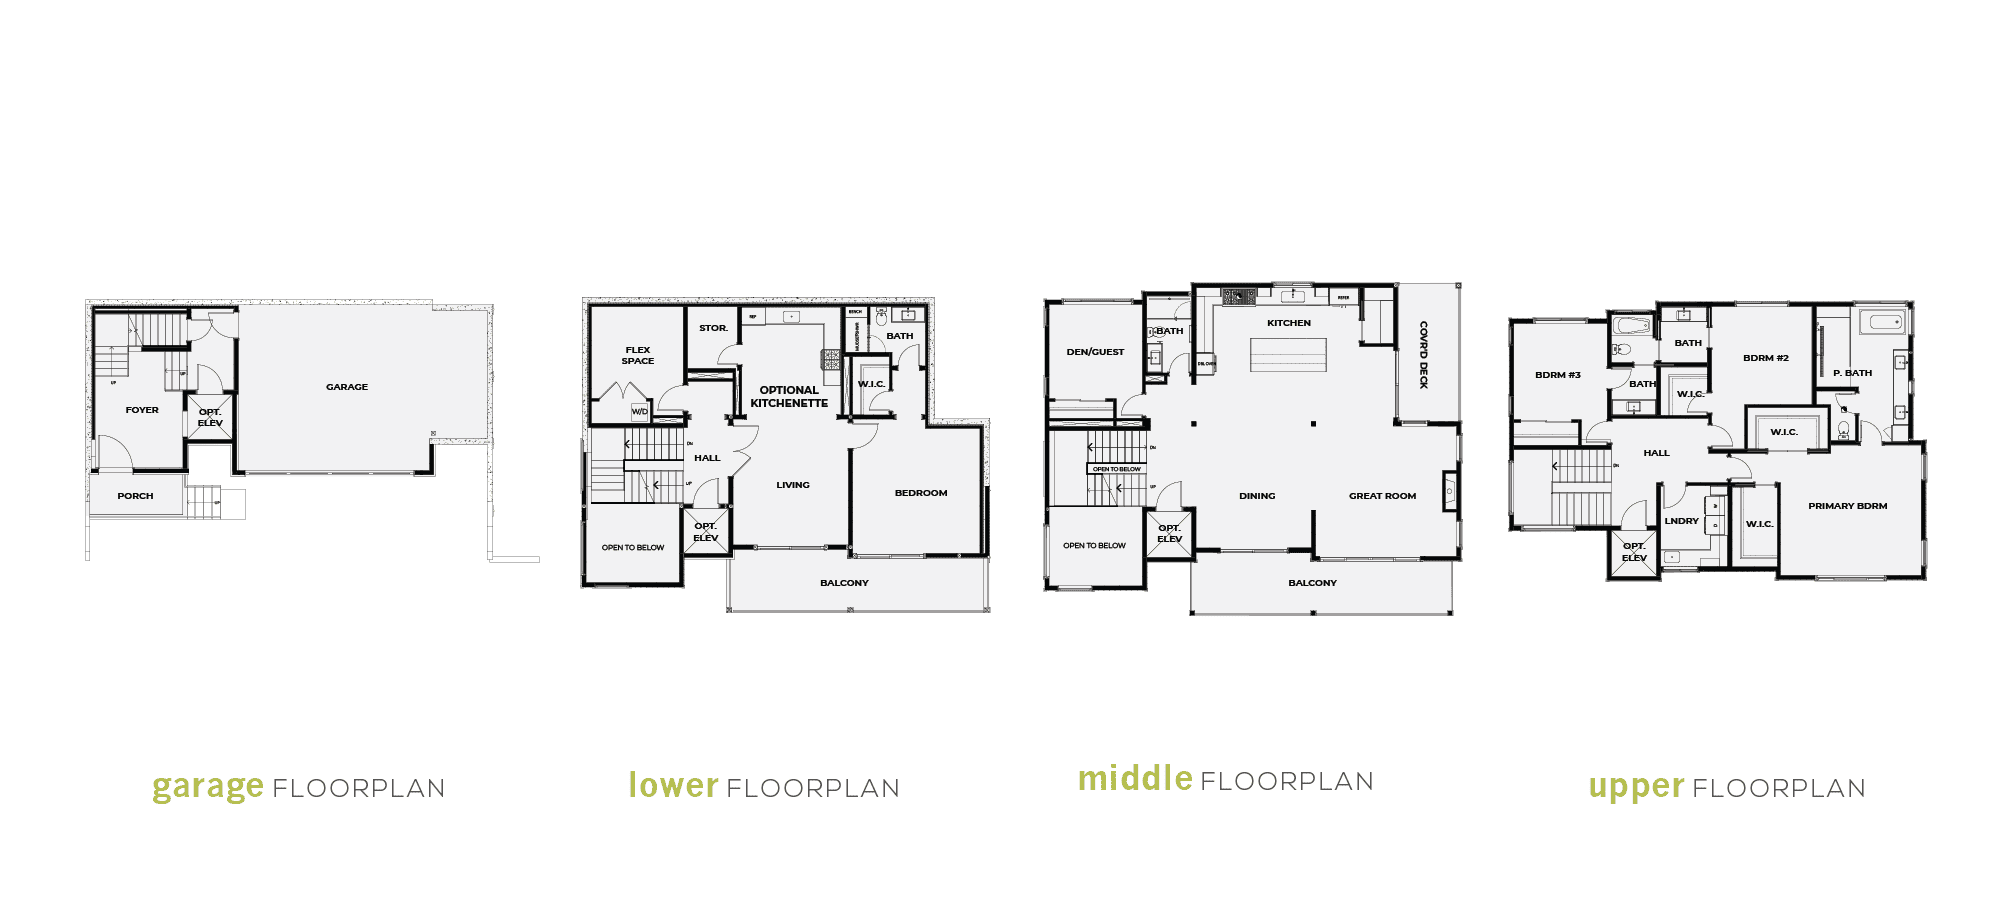
Residence 5 is one of Newport View’s most versatile floorplans, thoughtfully designed across four spacious levels to accommodate today’s multigenerational lifestyles. With 4,557 square feet, this exceptional home offers remarkable flexibility while maintaining sophisticated design throughout.
The main living level is the centerpiece of the home, where the expansive great room, chef-inspired kitchen, dining area, and covered outdoor deck create an inviting setting for everyday living and memorable gatherings. A private den or guest suite provides additional flexibility without sacrificing entertaining space.
Upstairs, the luxurious primary suite offers a tranquil retreat complete with a spacious walk-in closet and spa-inspired bath. Two additional bedrooms, well-appointed bathrooms, and a conveniently located laundry room complete the upper level.
The private lower level functions as its own living retreat, featuring a spacious living room, bedroom, flex space, full bath, and the option to add a kitchenette—making it ideal for extended family, long-term guests, live-in relatives, or independent living.
Located in Bellevue’s desirable Newport Hills neighborhood, Residence 5 offers luxury, flexibility, and exceptional convenience just minutes from Downtown Bellevue, Factoria, Bellevue College, and major commuter routes.
LEARN MORE ABOUT NEWPORT VIEW

 425-671-5865
12085 SE 63RD CT
Bellevue, WA 98006
