
5


3.5

2

4,567

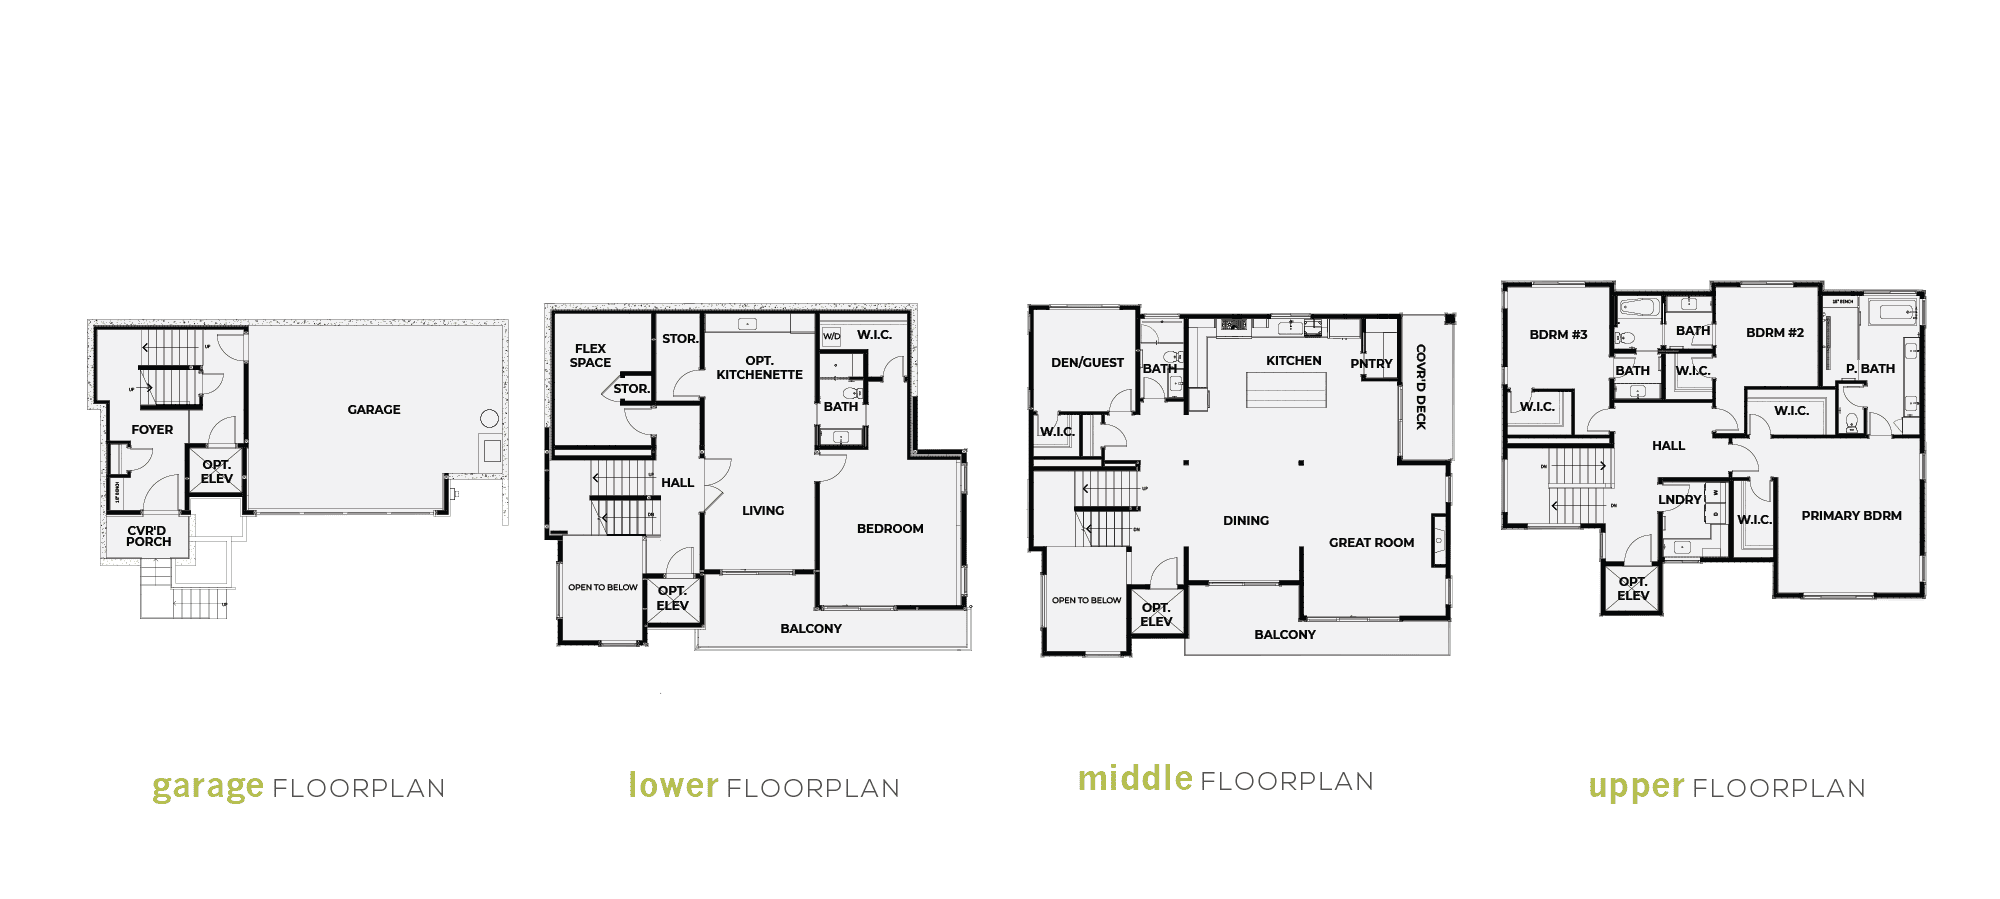
Residence 6 at Newport View offers 4,567 square feet of thoughtfully designed living across four spacious levels, blending contemporary Northwest architecture with exceptional flexibility for today’s evolving lifestyle. Featuring 5 bedrooms, 3.5 bathrooms, and expansive gathering spaces, this home is designed for effortless entertaining, multigenerational living, and everyday comfort.
The main living level welcomes you with an expansive open-concept design where the gourmet kitchen, oversized island, dining area, and great room flow seamlessly together. A walk-in pantry, covered outdoor deck, and private den or guest suite create a home equally suited for hosting celebrations or enjoying quiet evenings with family.
Upstairs, the luxurious primary suite serves as a peaceful retreat complete with a spacious walk-in closet and spa-inspired bath. Two additional bedrooms, well-appointed bathrooms, and a centrally located laundry room provide convenience while maintaining privacy for every member of the household.
The lower level creates a private living space of its own, featuring a bedroom, full bathroom, spacious living room, flex room, and optional kitchenette—perfect for extended family, long-term guests, or independent living while remaining connected to the rest of the home.
Ideally located in Bellevue’s Newport Hills neighborhood, Residence 6 combines elevated design with convenient access to Downtown Bellevue, Factoria, Bellevue College, I-405, I-90, and the South Bellevue Light Rail Station.
LEARN MORE ABOUT NEWPORT VIEW

 425-671-5865
12085 SE 63RD CT
Bellevue, WA 98006
