
5


3.5

2

4,563

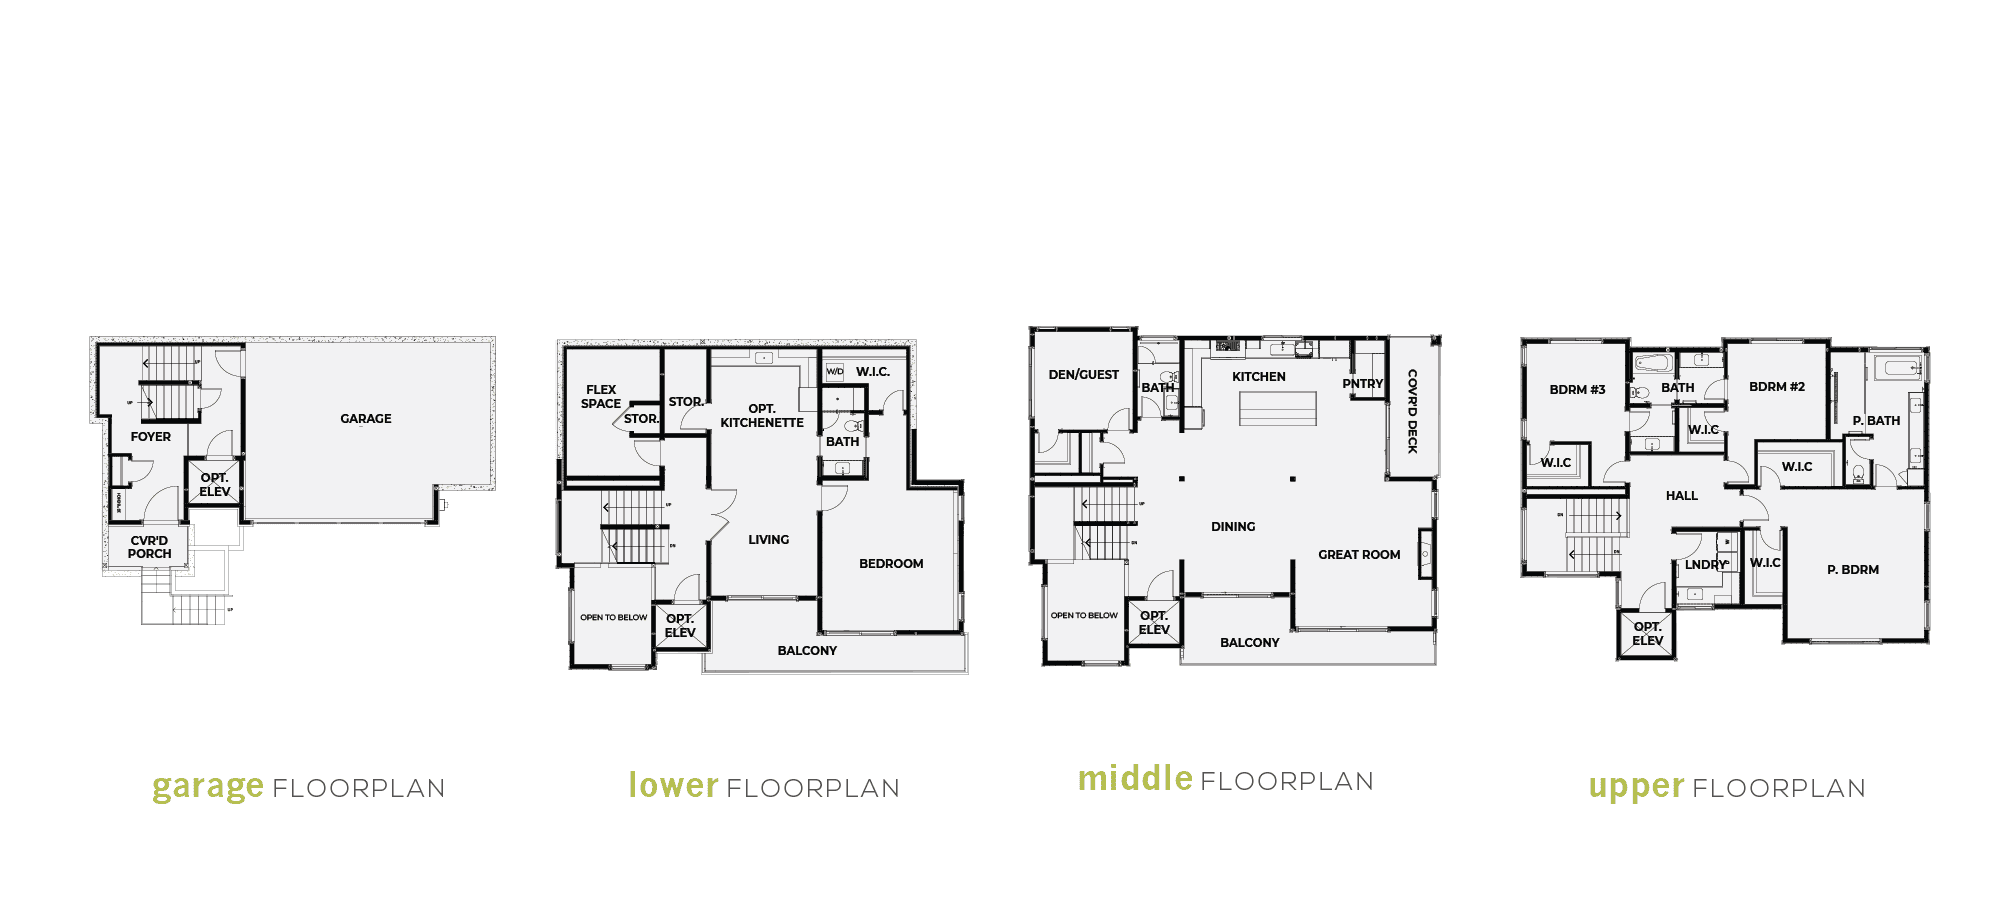
Residence 8 at Newport View offers a refined balance of luxury, comfort, and versatility with 4,563 square feet thoughtfully designed across four levels. Every space has been carefully considered to support the way today’s families live, work, entertain, and grow together.
The main floor showcases bright open living spaces anchored by a chef-inspired kitchen with expansive island seating, walk-in pantry, and seamless connection to the great room, dining area, and covered outdoor deck. A private den or guest suite provides flexibility for visitors or a quiet home office.
Upstairs, the elegant primary suite creates a relaxing retreat complete with a spacious walk-in closet and spa-inspired bath. Two additional bedrooms, full bathrooms, and an upper-level laundry room complete this well-appointed floor.
The lower level functions as a fully independent living area featuring a bedroom, full bath, living room, flex space, and optional kitchenette—making it ideal for extended family, long-term guests, or private accommodations.
Residence 8 delivers the spaciousness, flexibility, and timeless design luxury Bellevue buyers expect while enjoying the convenience of Newport Hills.
LEARN MORE ABOUT NEWPORT VIEW

 425-671-5865
12085 SE 63RD CT
Bellevue, WA 98006
