
4


3.75

3

3,449

Residence 9 at Newport View offers thoughtfully designed luxury living with 3,449 square feet of beautifully connected living spaces. Featuring 4 bedrooms, 3.75 bathrooms, and an oversized 3-car garage, this home is designed for homeowners seeking both elegance and everyday functionality.
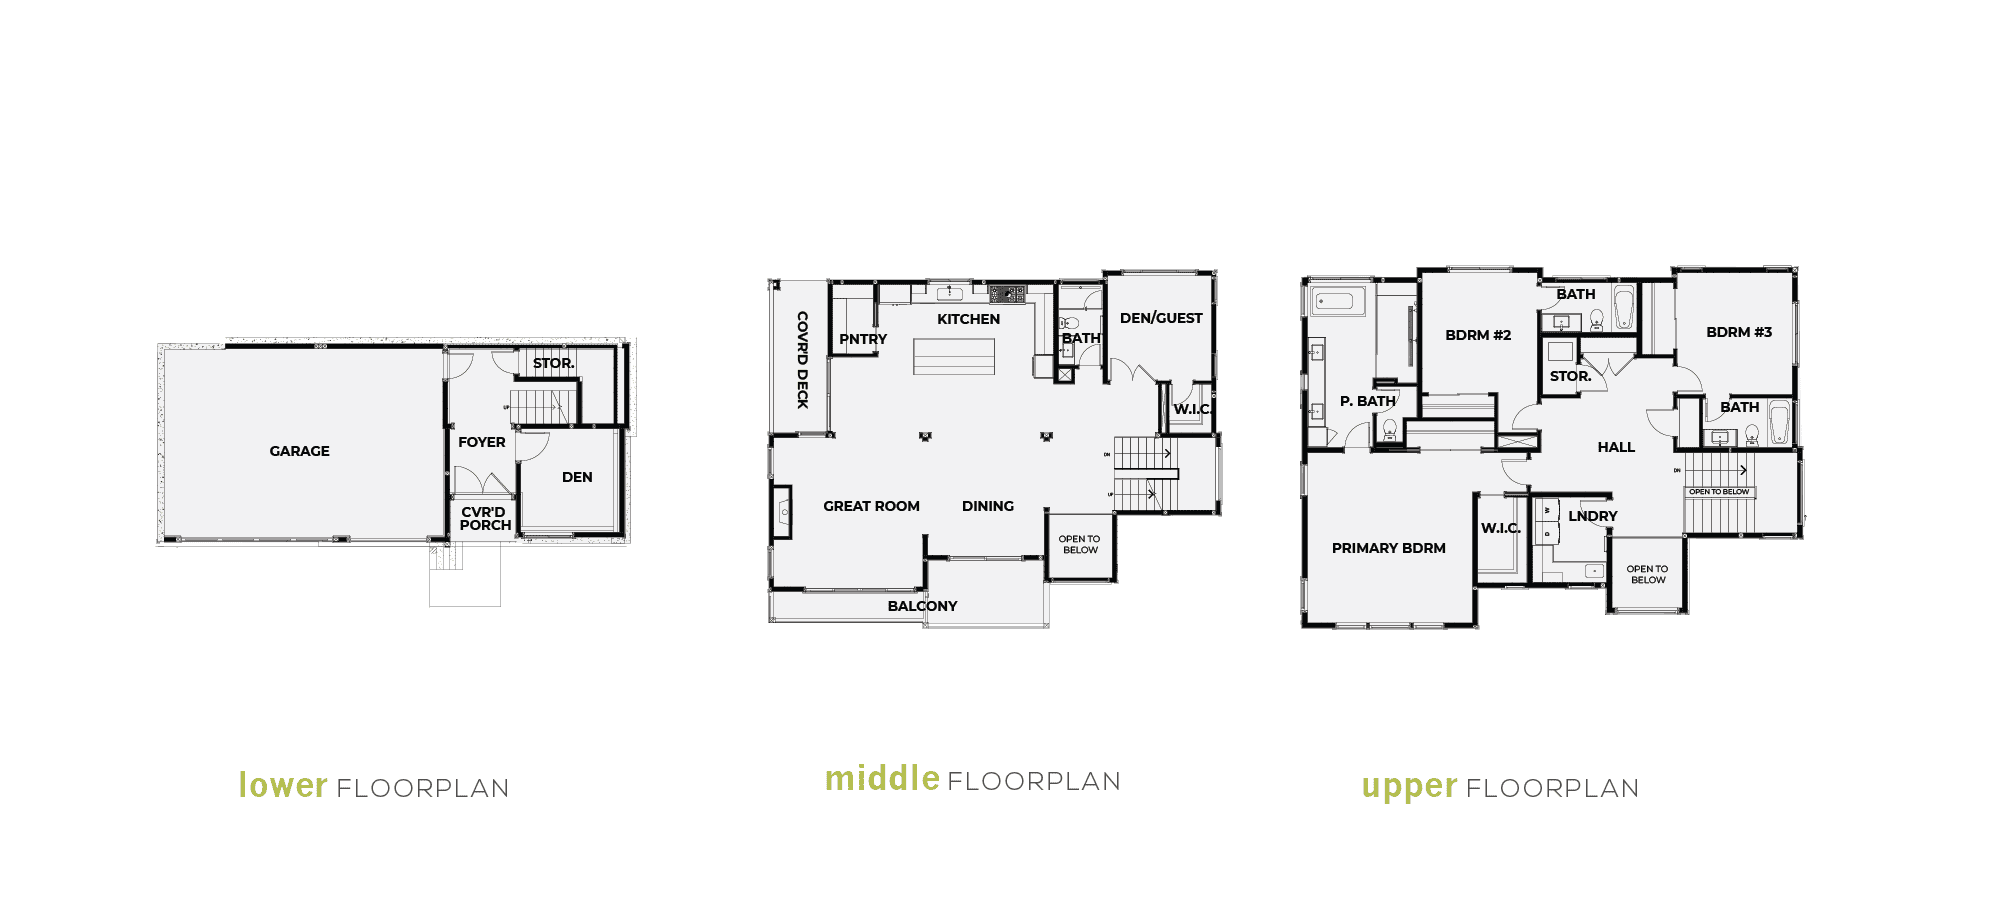
The main living level features a spacious great room filled with natural light, seamlessly connected to the gourmet kitchen and dining area for effortless entertaining. A covered outdoor deck extends the living space, while a private den or guest suite with nearby bath provides flexibility for working from home or welcoming overnight guests.
Upstairs, the luxurious primary suite offers a peaceful retreat complete with a generous walk-in closet and spa-inspired bath. Two additional bedrooms, well-appointed bathrooms, dedicated laundry room, and ample storage provide exceptional comfort for family and guests alike.
The lower level includes a welcoming foyer, private office, and direct access to the expansive three-car garage, offering additional storage and everyday convenience.
Located in Bellevue’s desirable Newport Hills neighborhood, Residence 9 combines timeless architecture with exceptional access to Downtown Bellevue, parks, shopping, and major commuter routes.
LEARN MORE ABOUT NEWPORT VIEW

 425-671-5865
12085 SE 63RD CT
Bellevue, WA 98006
