

5


2.75

2

2,540

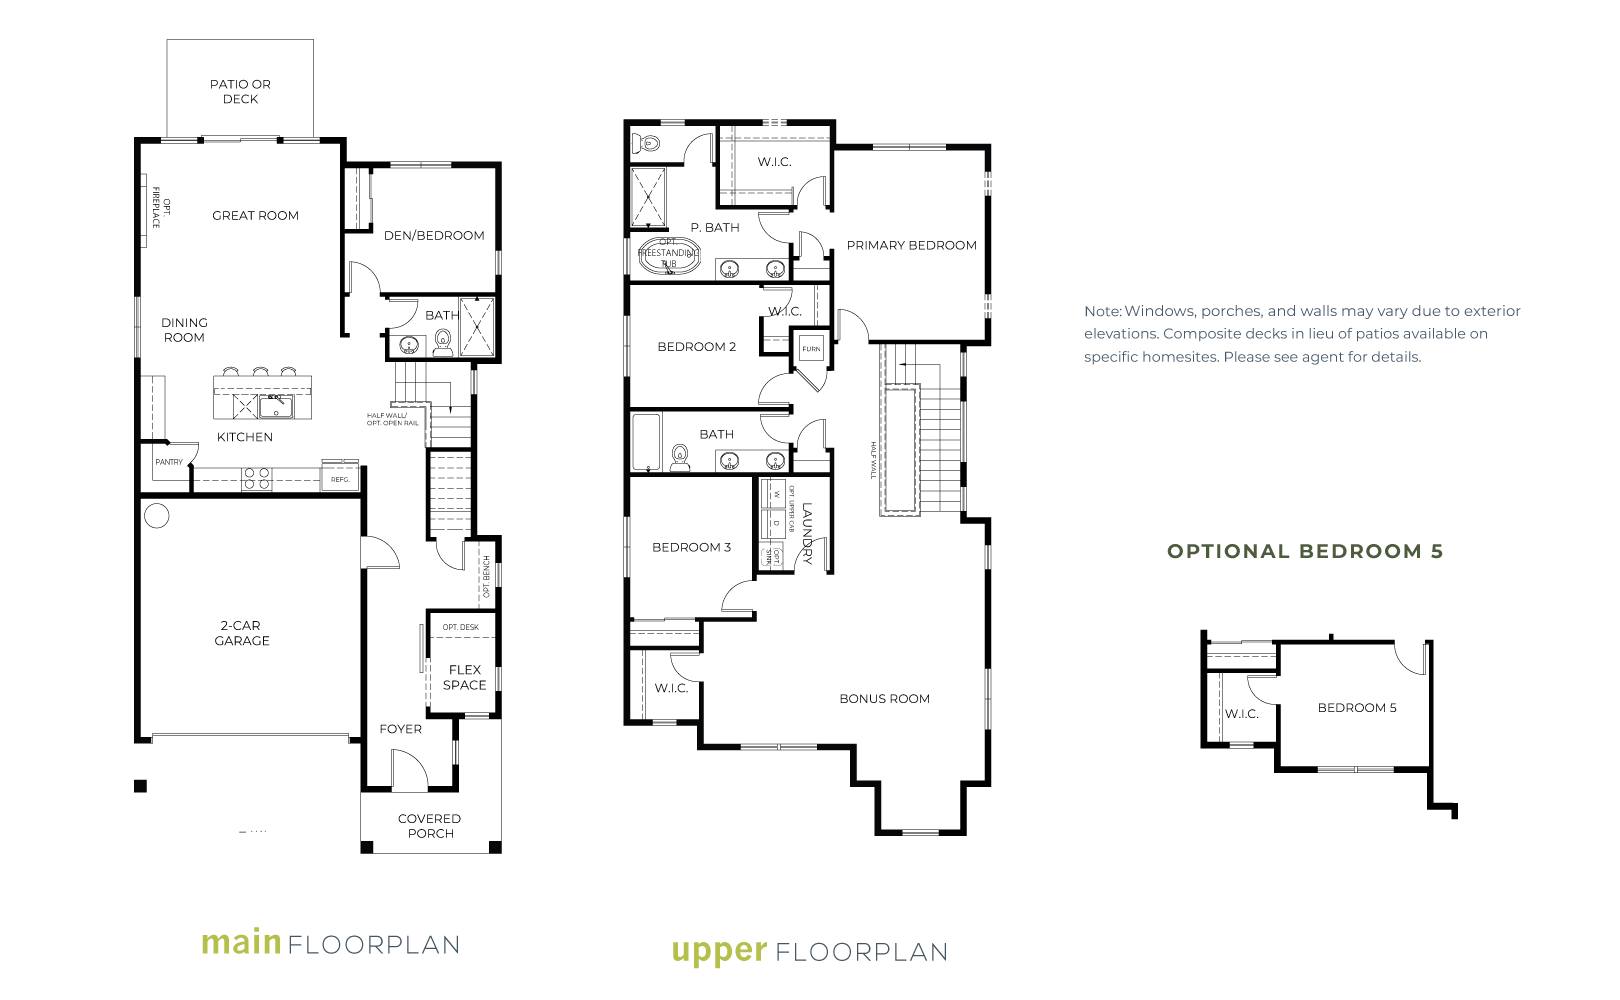
The Maple floor plan on Homesite 10 offers elevated living with expansive space and multi-functional design across 2,540 square feet. With 4 to 5 bedrooms and 2.75 baths, this floorplan includes a den/flex room on the main floor, an optional fifth bedroom, and a large bonus room upstairs for endless possibilities.
Enjoy open-concept living centered around a bright kitchen with a walk-in pantry and access to a covered porch and patio—ideal for entertaining or relaxing. With thoughtful touches like a pocket office, multiple walk-in closets, and stylish upgrade options, the Maple delivers both comfort and flexibility for everyday life.
Sales Representative

 425-725-5364
Meristone by Conner Homes
Driving Directions12425 SE 256th PL,
Kent, WA 98030


