3


3.5

1

1,637

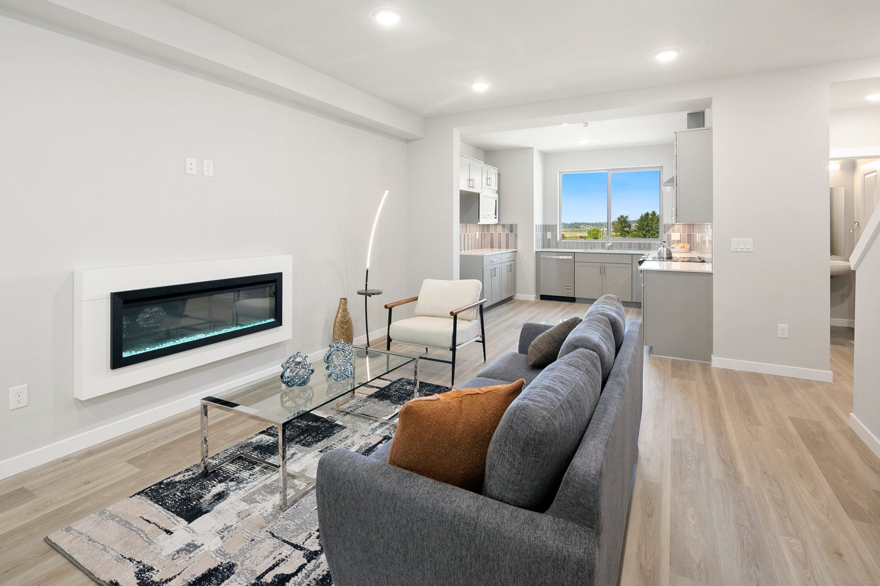
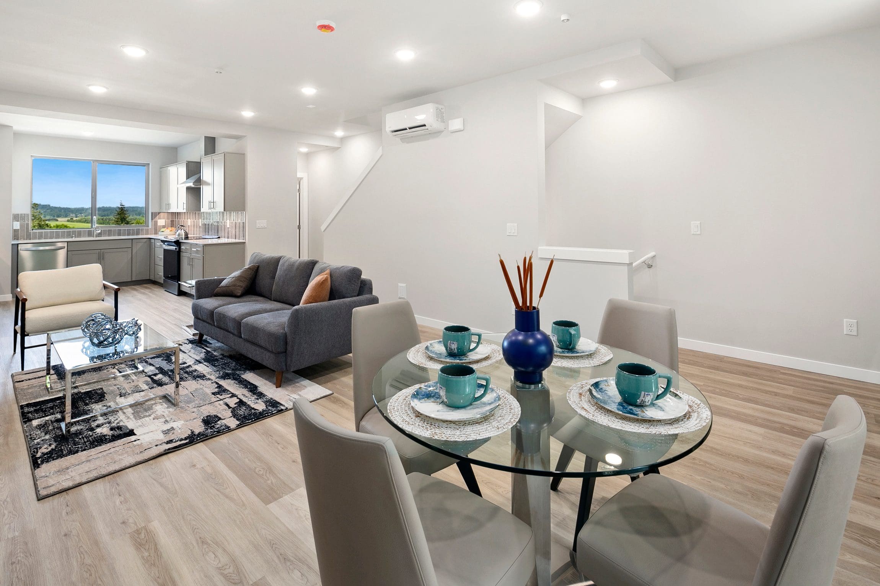
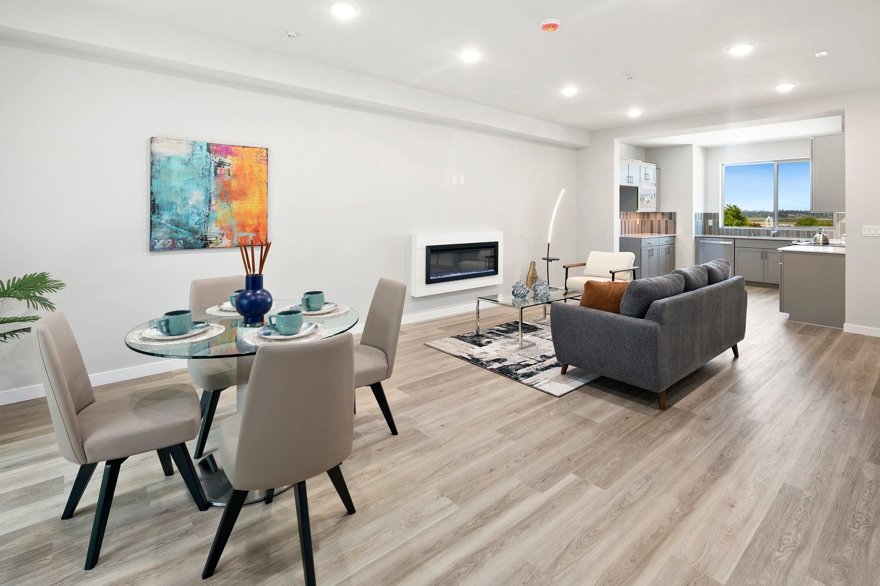
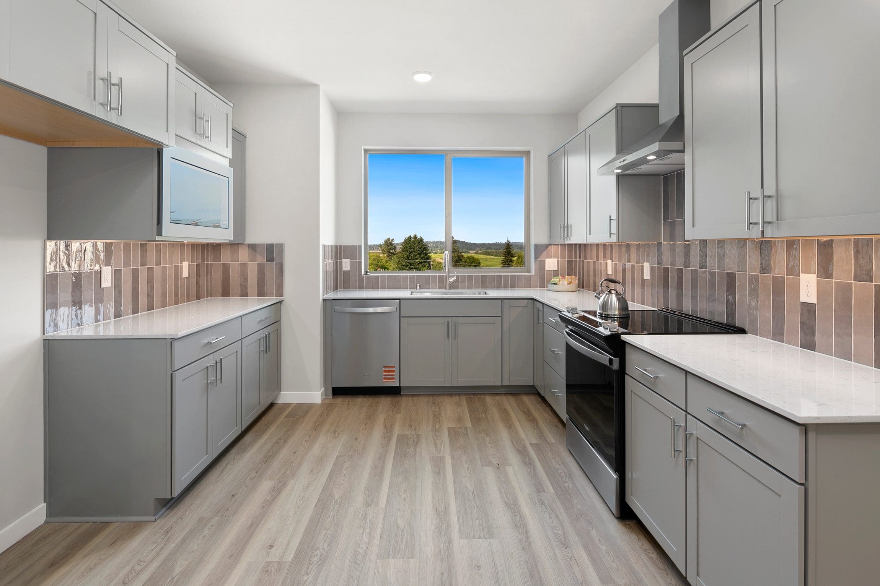
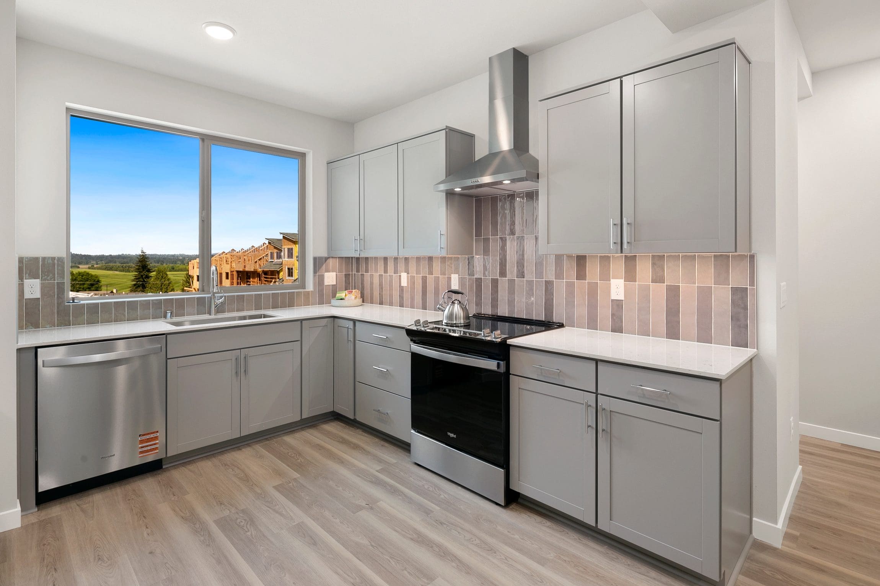
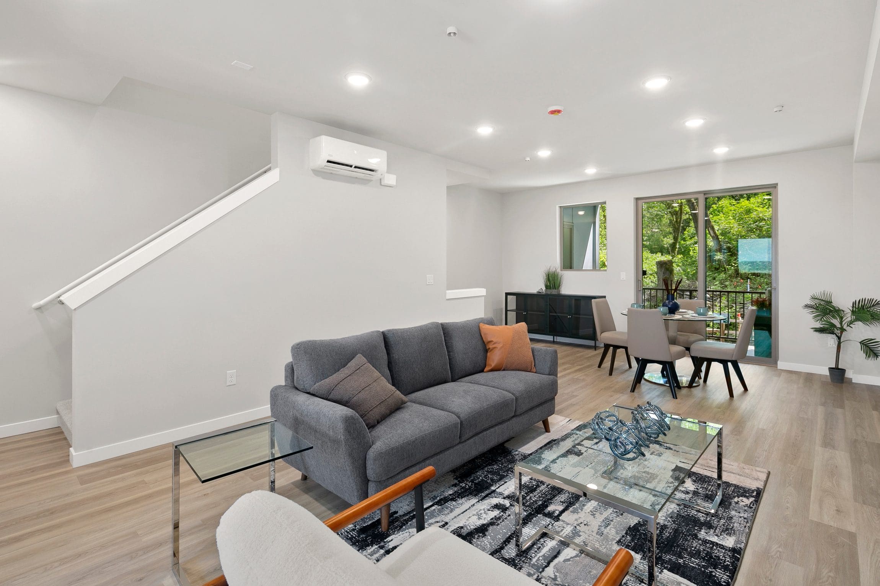
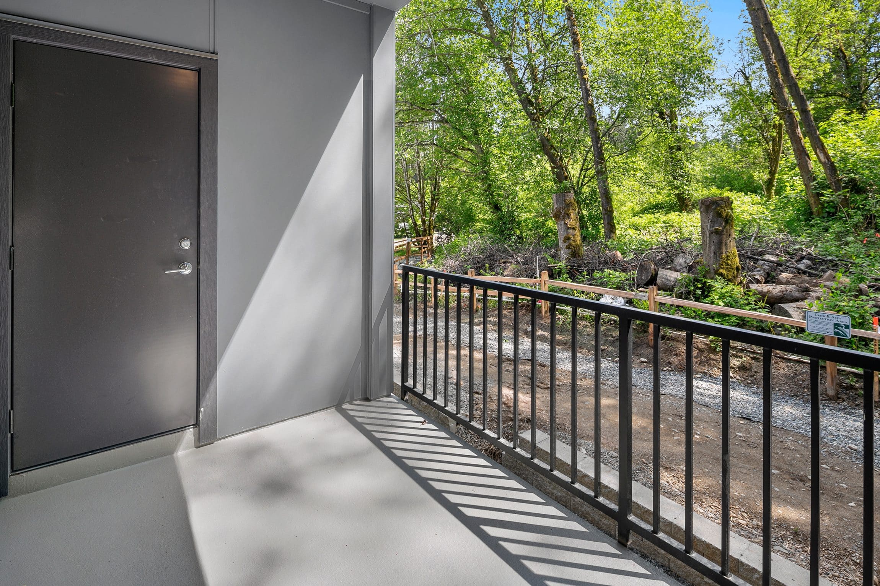
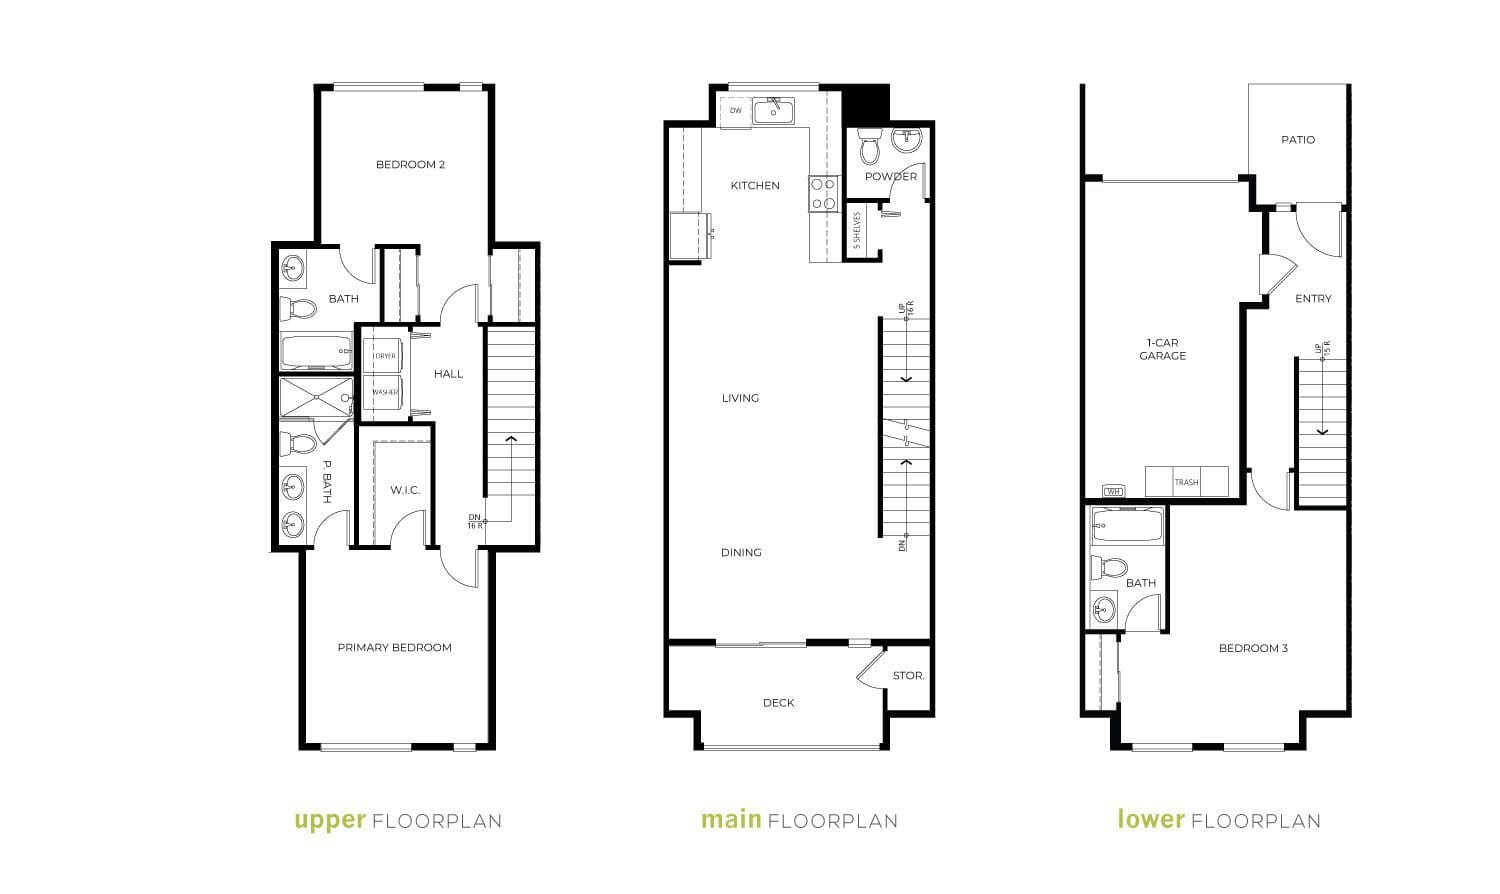
The Cedar plan home offers a flexible three-bedroom layout designed for today’s lifestyles. The main floor showcases an open great room, dining, and kitchen area with easy access to a private deck, perfect for gathering or relaxing at home. A powder room adds convenience for guests.
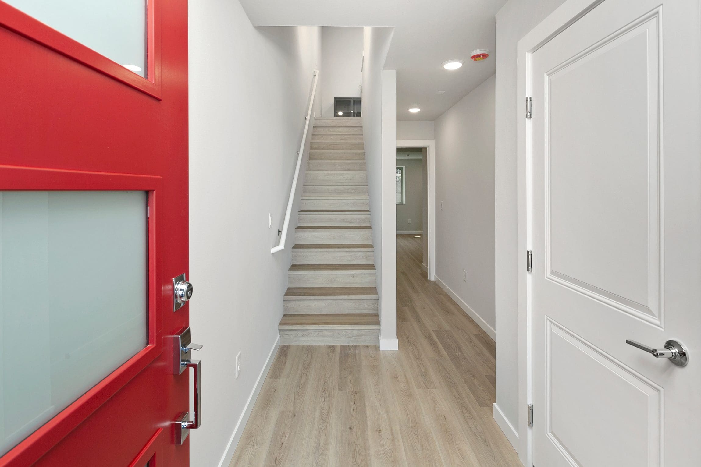
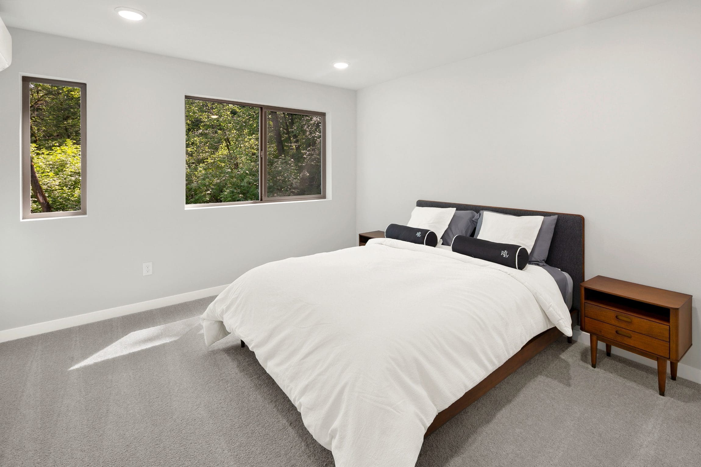
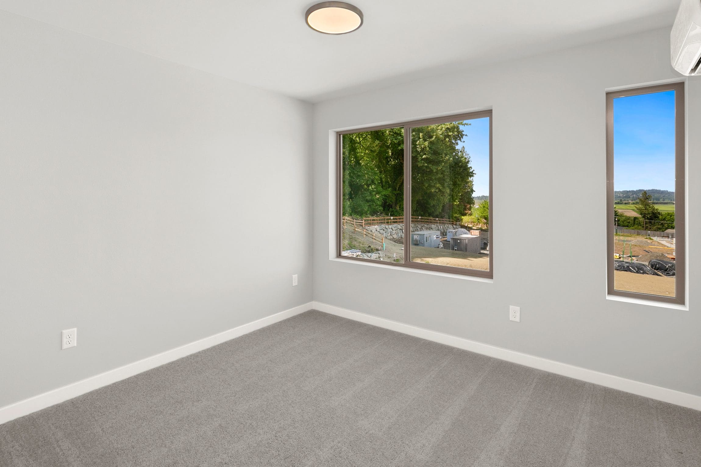
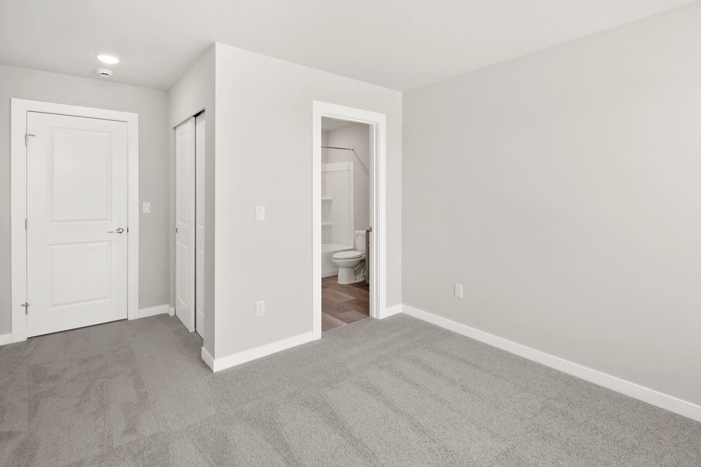
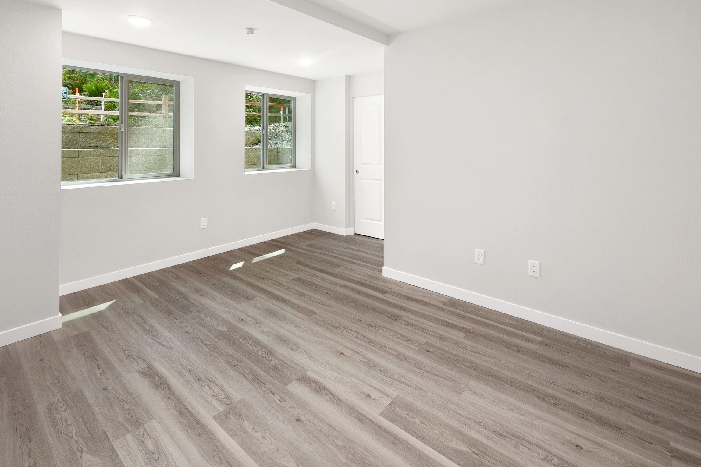
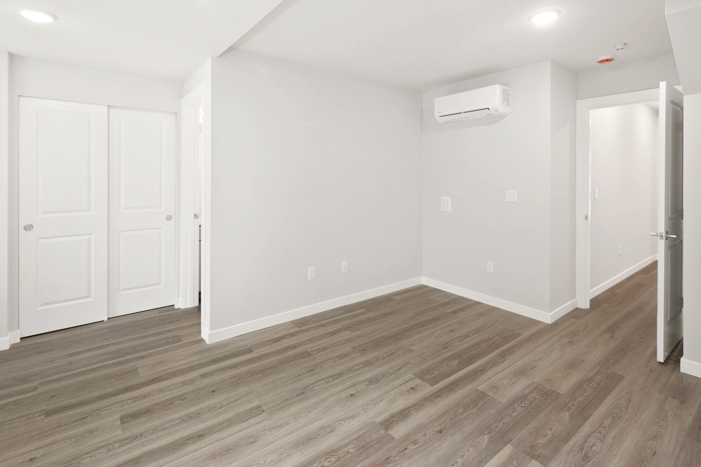
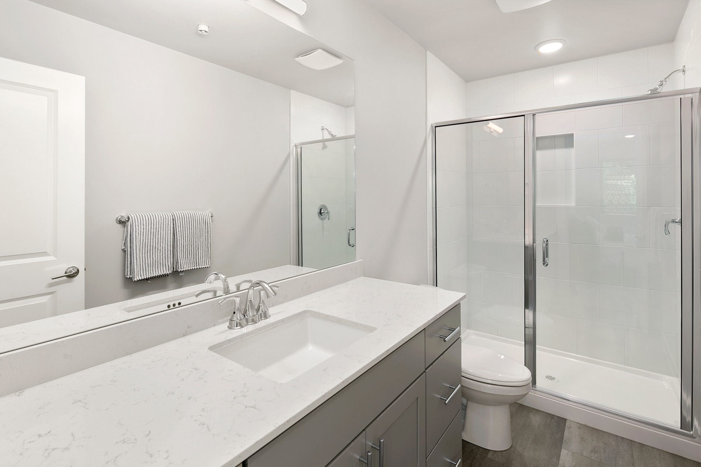
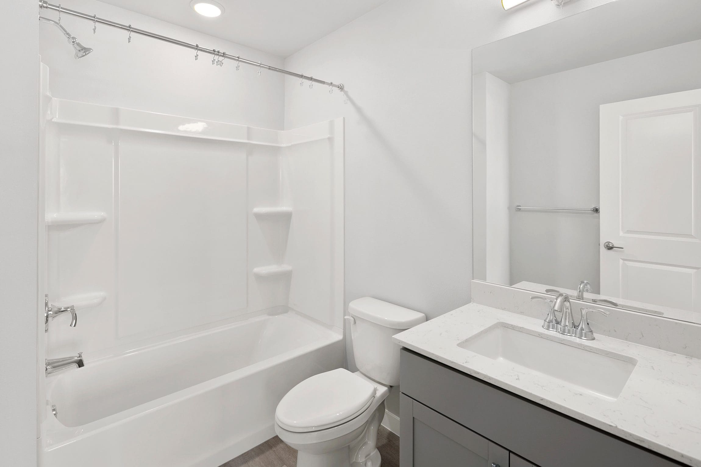
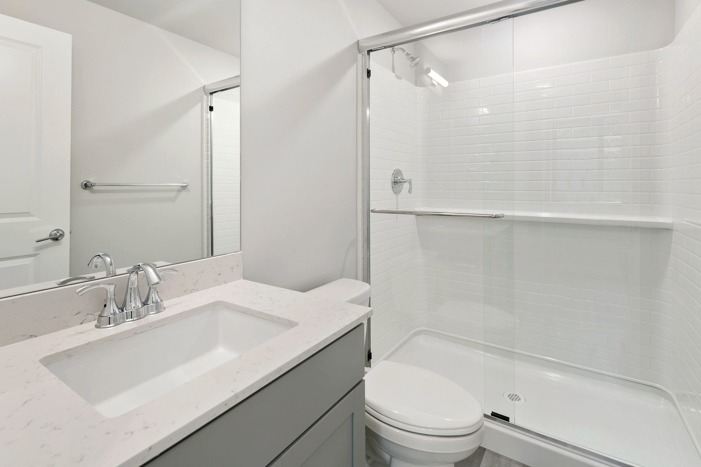
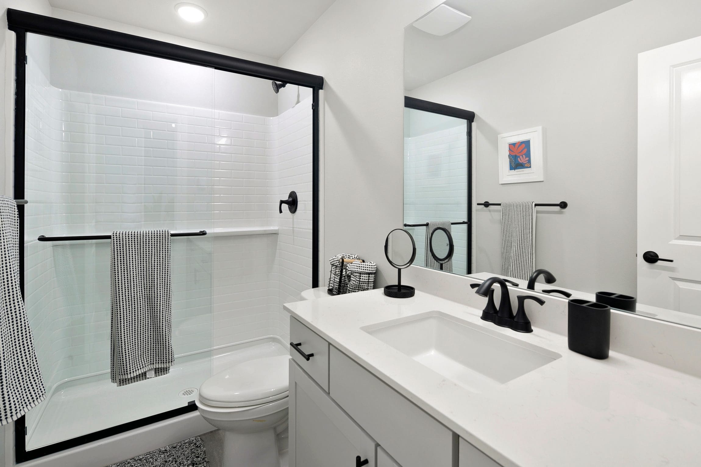
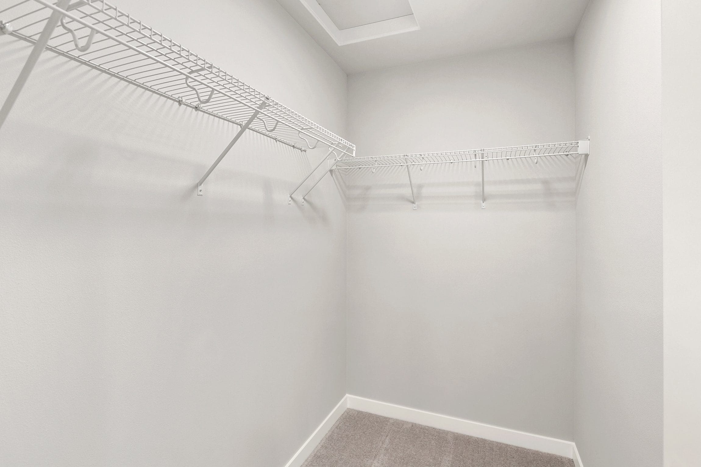
The upper level is home to the primary suite with a walk-in closet and private bath, along with a second bedroom and full bathroom. On the lower level, a third bedroom and full bath provide an ideal space for guests, a home office, or multigenerational living, with direct access to the attached garage and entry.
LEARN MORE ABOUT GREENVIEW HEIGHTS

 425-725-7346
Greenview Heights by Conner Homes
Driving Directions12930 77th Ave SE
Snohomish, WA 98296
Get early access to homesites, pricing, and updates—so you don’t miss your chance.