
5

GREENVIEW HEIGHTS
Homesite B3
CEDAR
$674,990
12930 77th Ave SE Snohomish, WA 98296 (B)
2.75

2

2,540

3

2.5
2
1,628
About this home
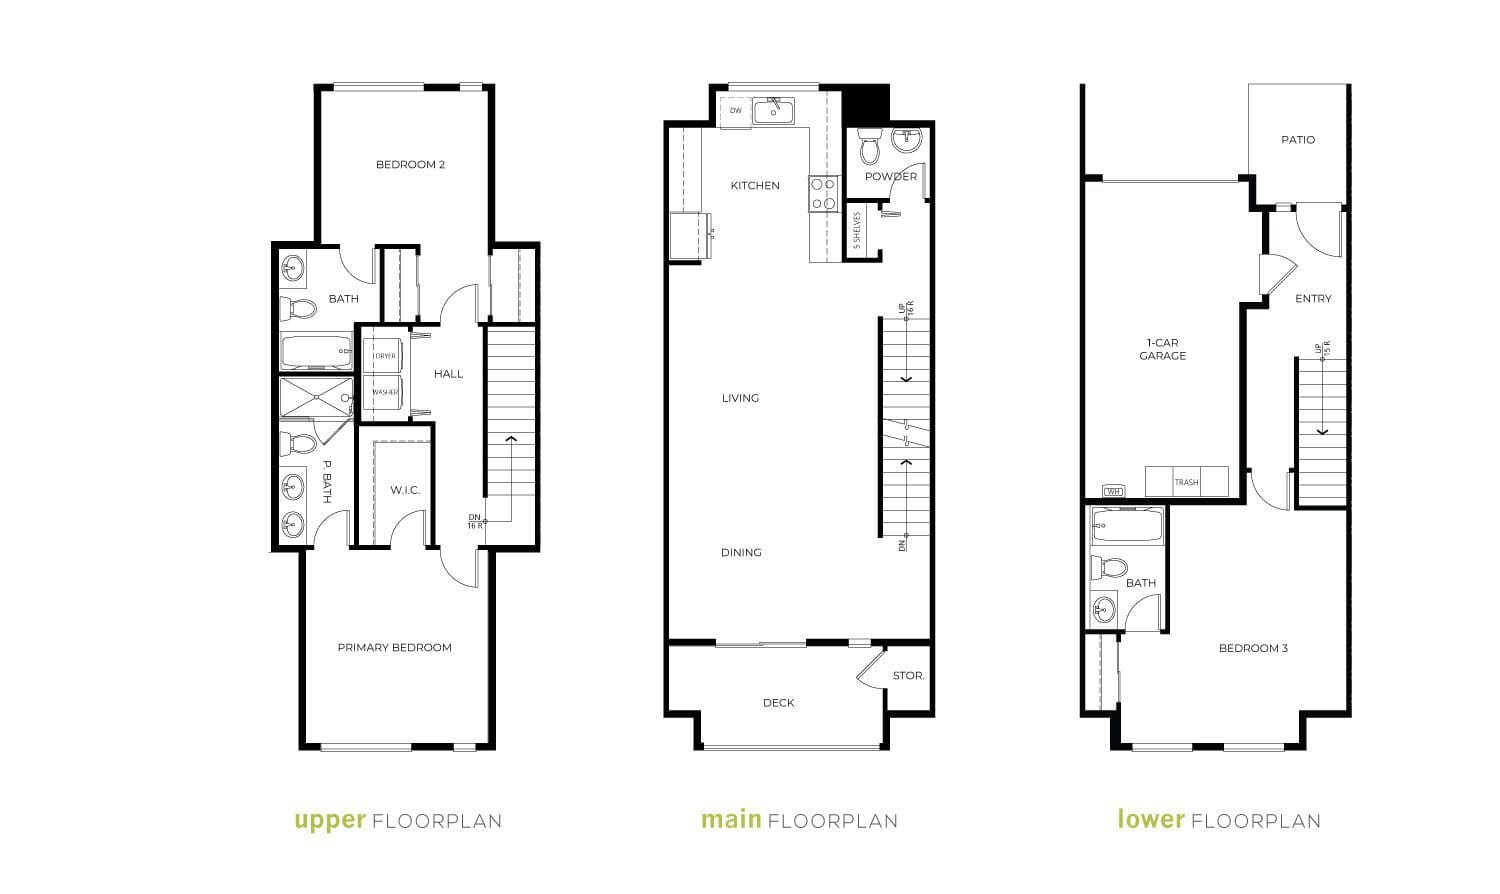
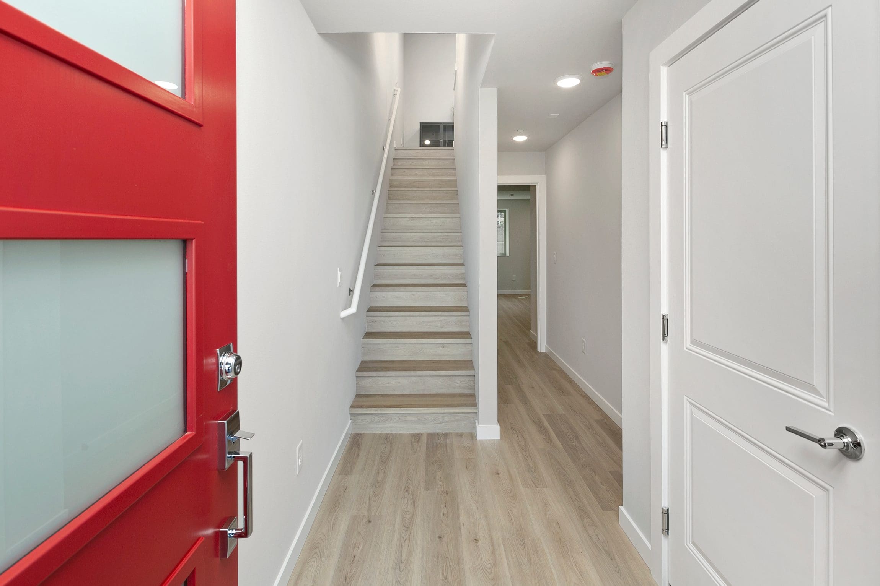
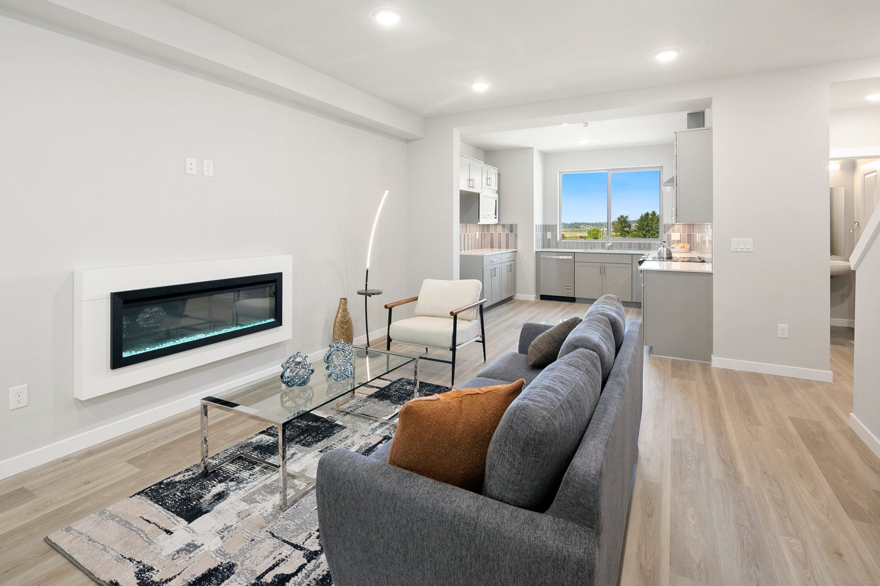
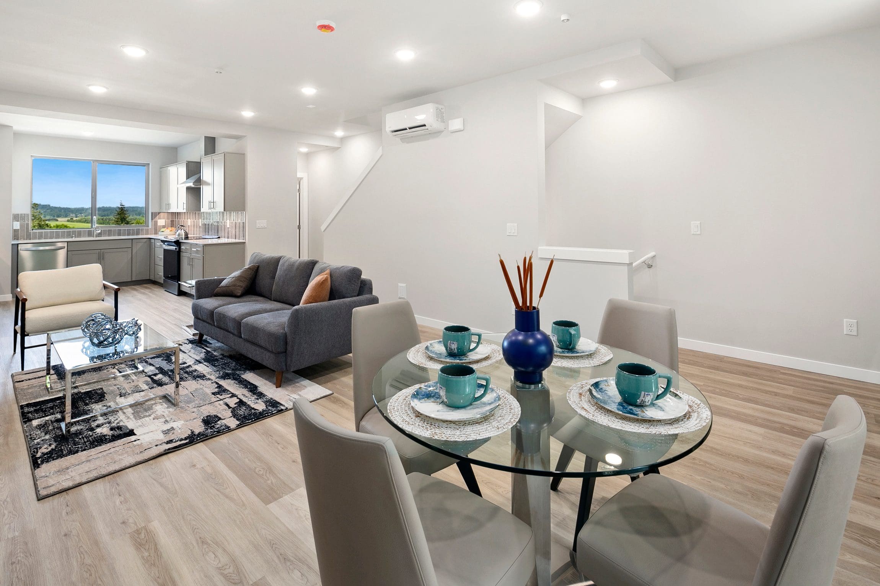
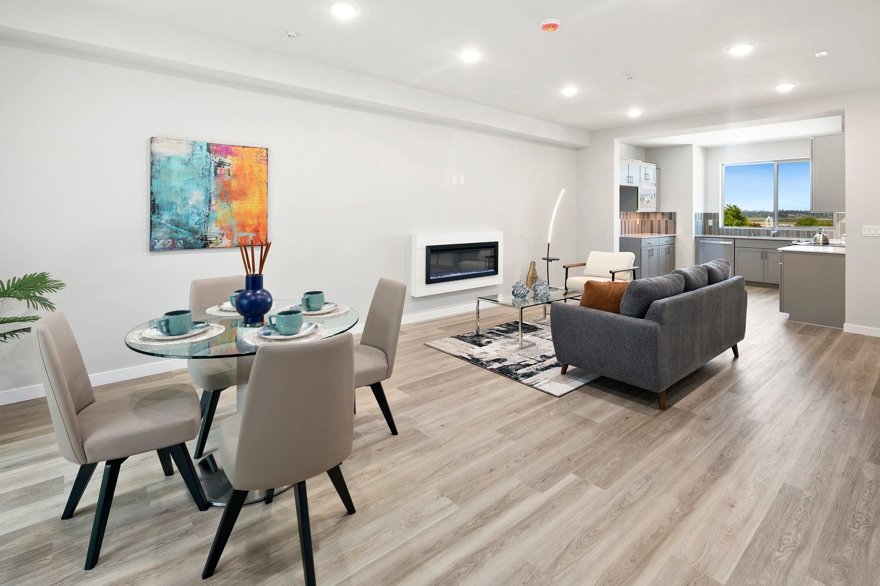
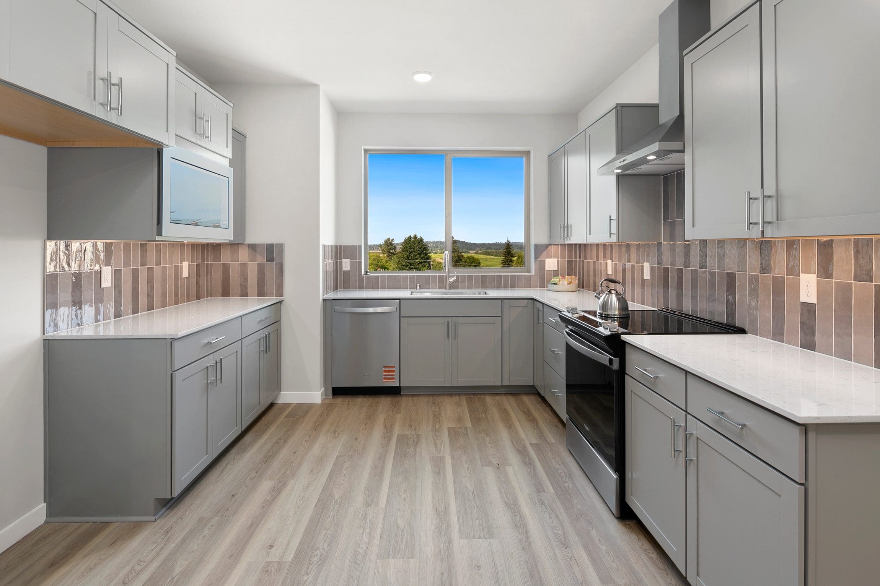
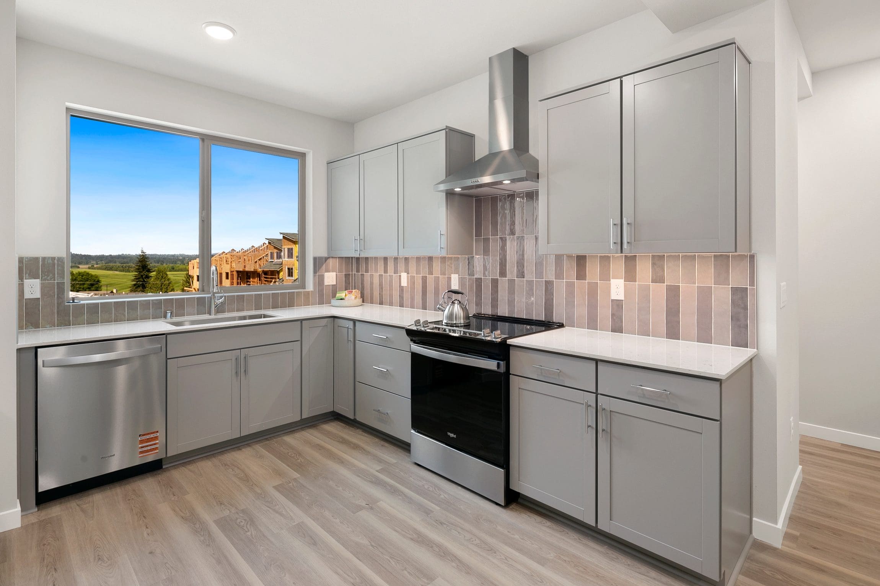
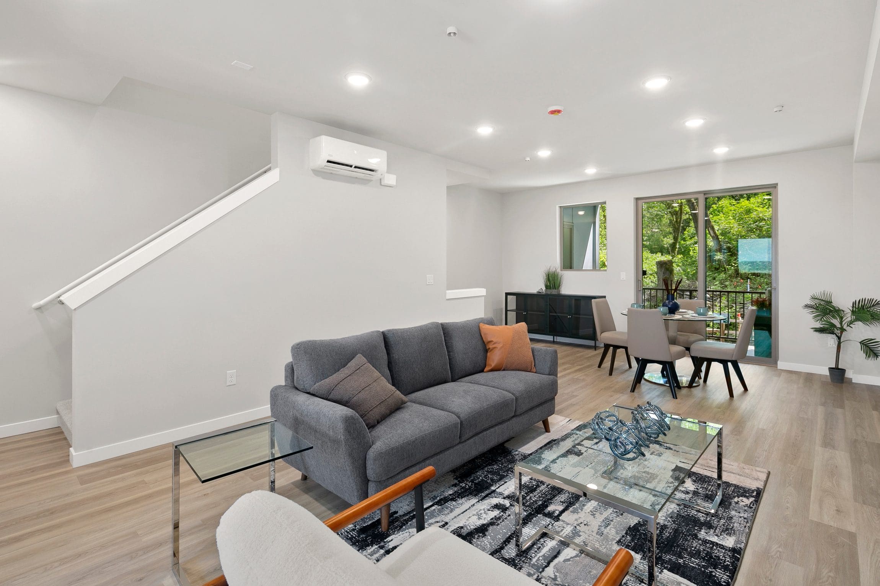
The Cedar plan home offers a flexible three-bedroom layout designed for today’s lifestyles. The main floor showcases an open great room, dining, and kitchen area with easy access to a private deck, perfect for gathering or relaxing at home. A powder room adds convenience for guests.
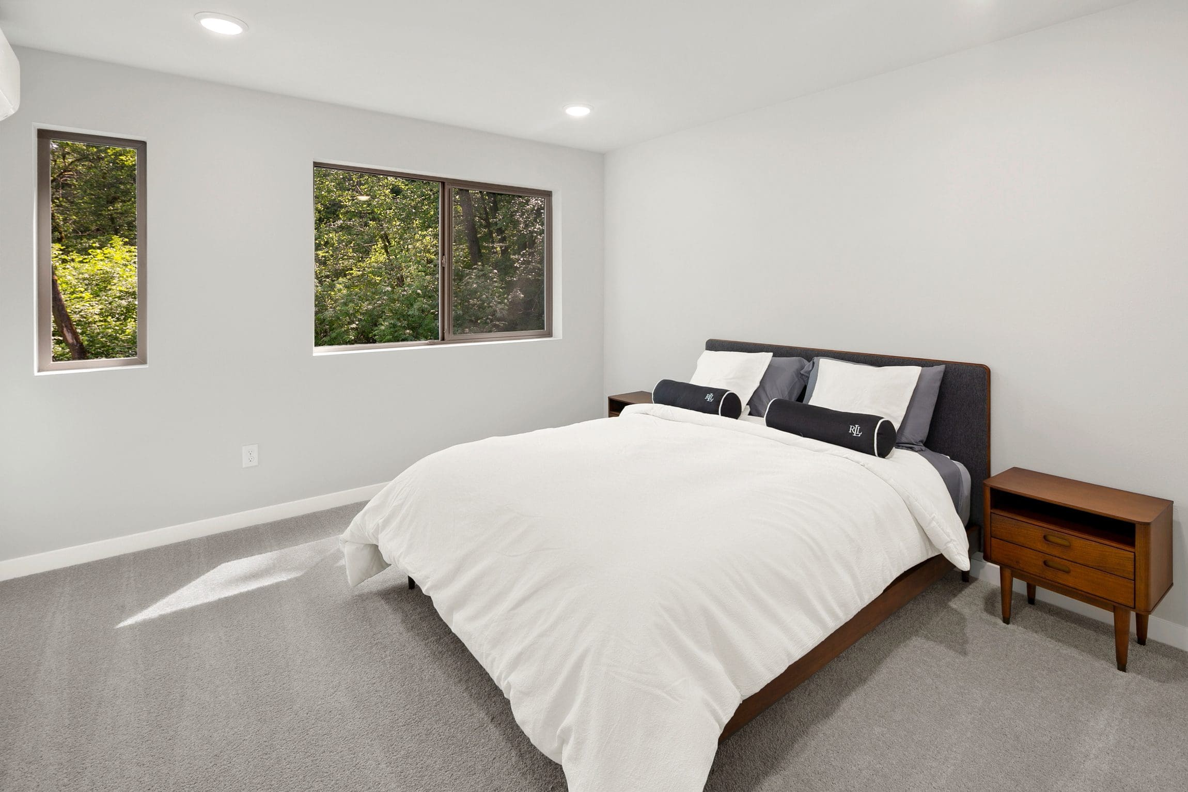
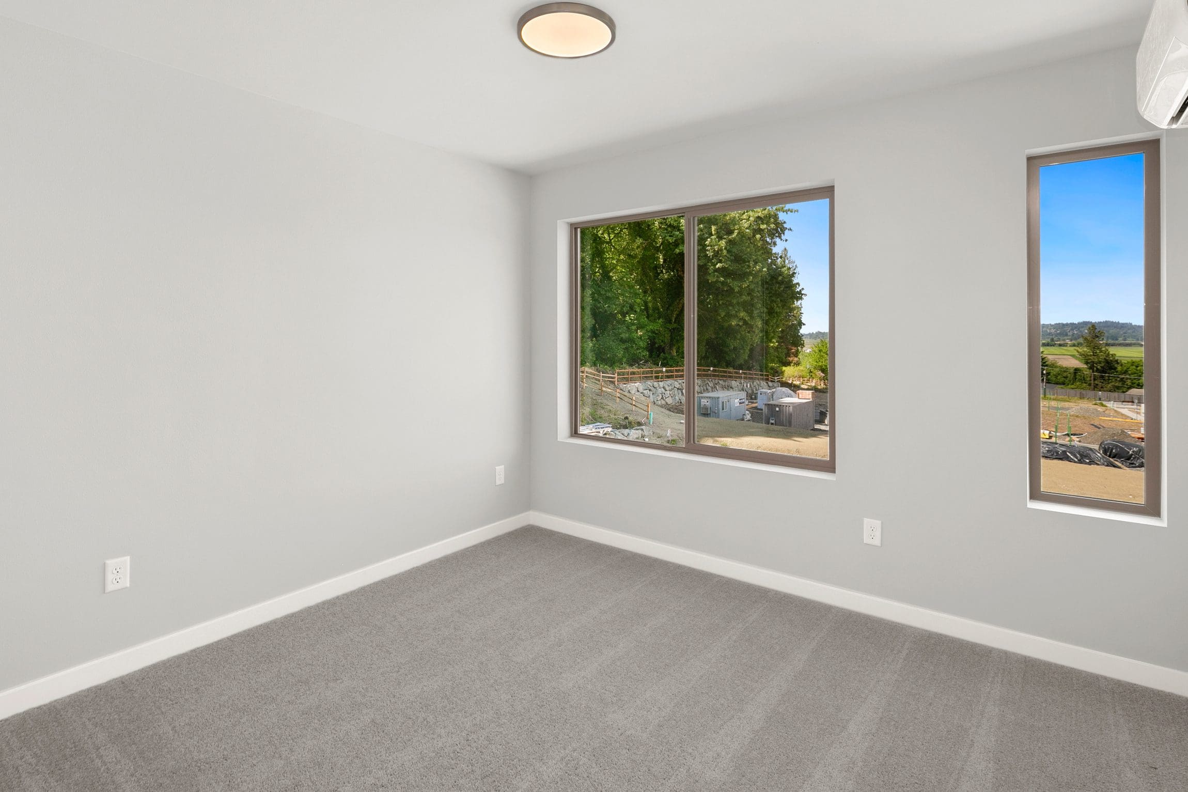
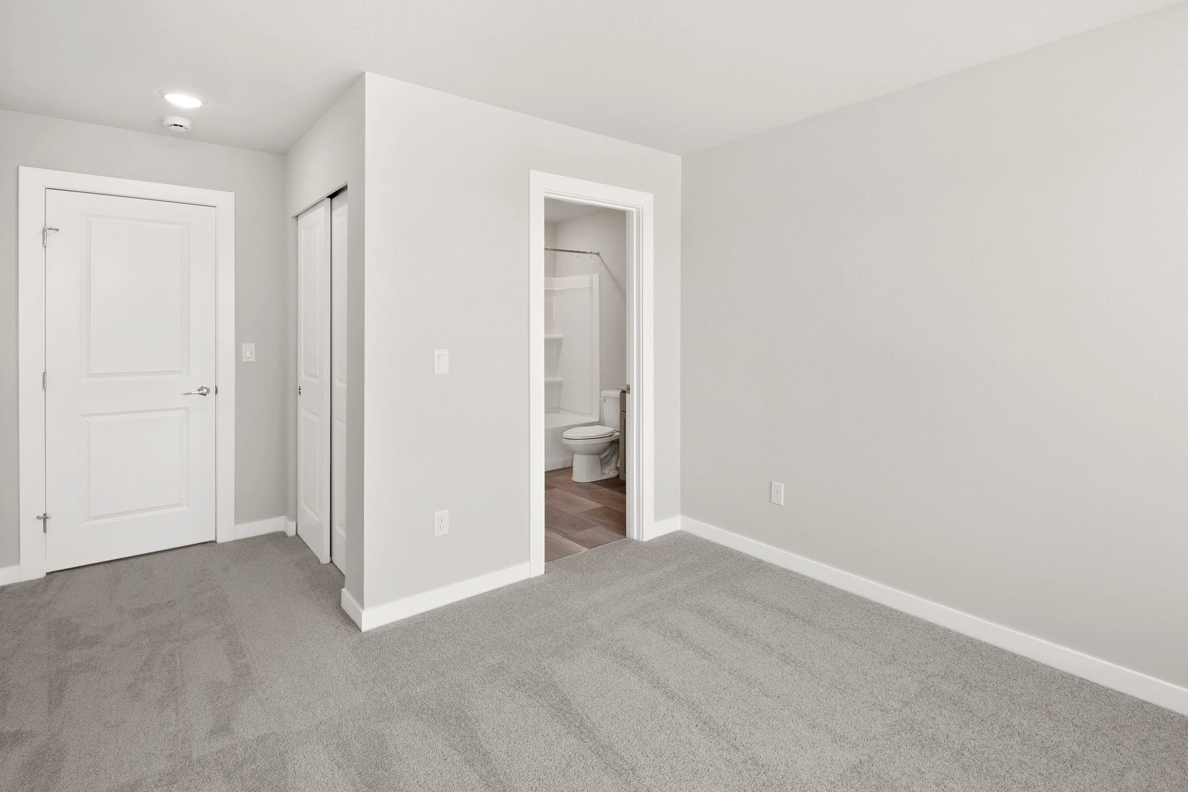
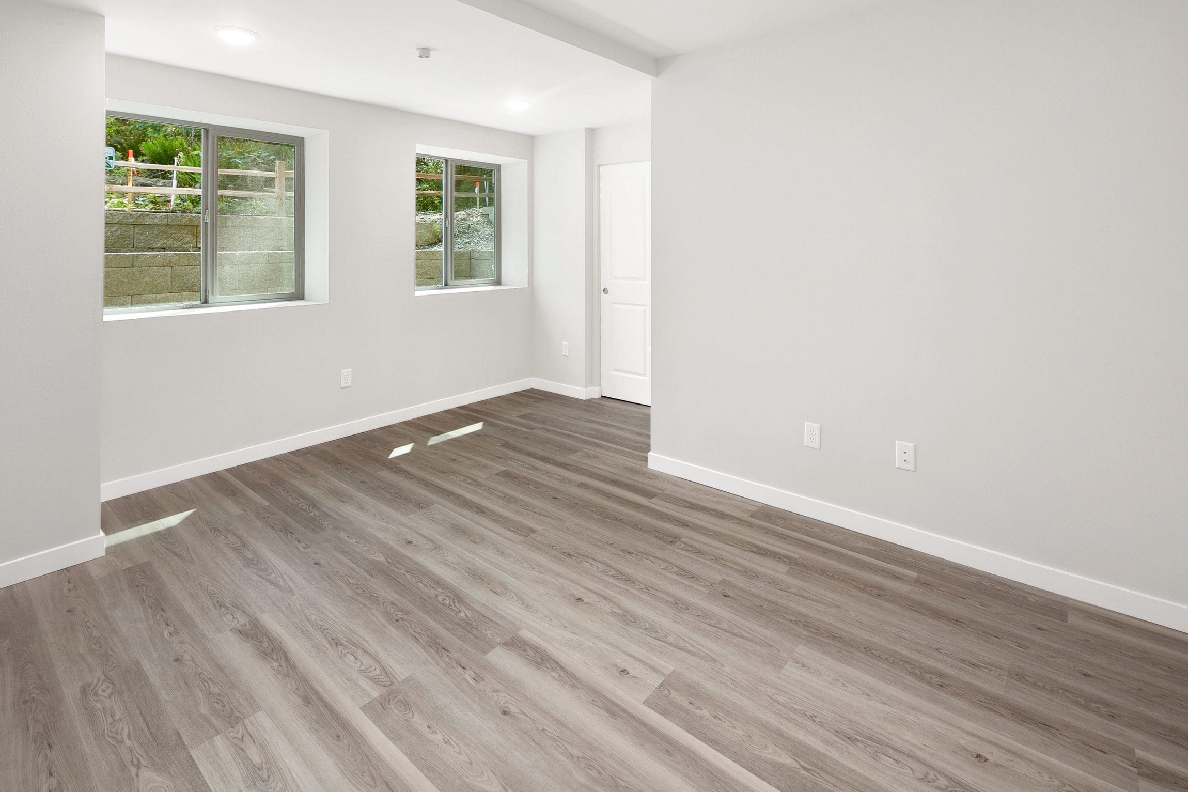
The upper level is home to the primary suite with a walk-in closet and private bath, along with a second bedroom and full bathroom. On the lower level, a third bedroom and full bath provide an ideal space for guests, a home office, or multigenerational living, with direct access to the attached garage and entry.
LOVE IT OR LEAVE IT - Love your new home—or leave it with no worries, no risk, and your earnest money back!
LEARN MOREView your floorplan
plan your space
Explore the layout of your home and learn more about this unique floor plan.
PHOTOS & Videos
ALL ABOUT THE DETAILS


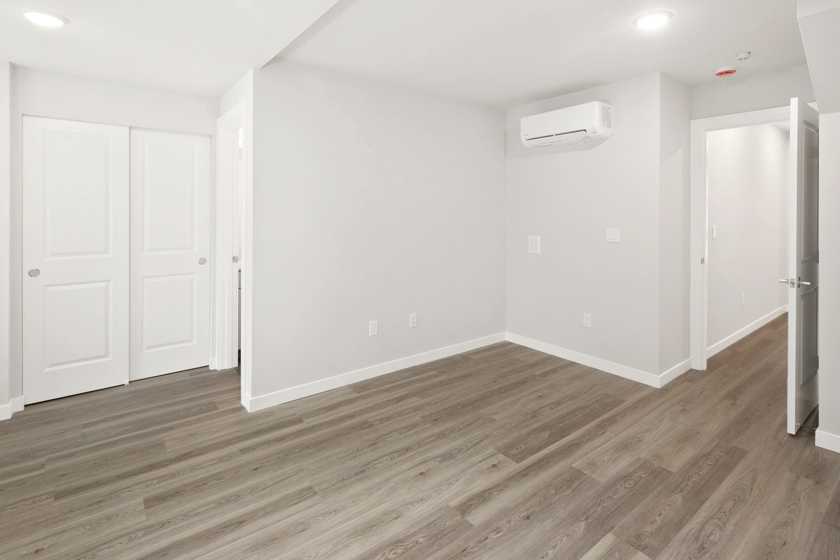
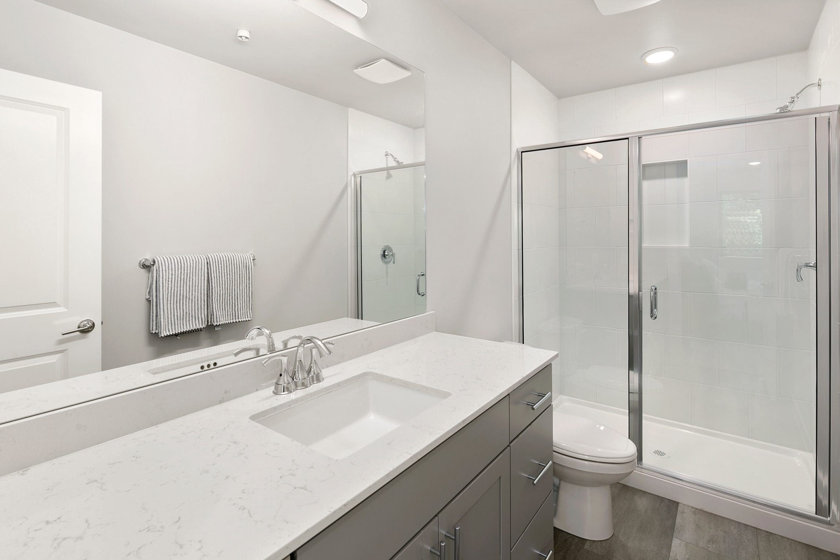
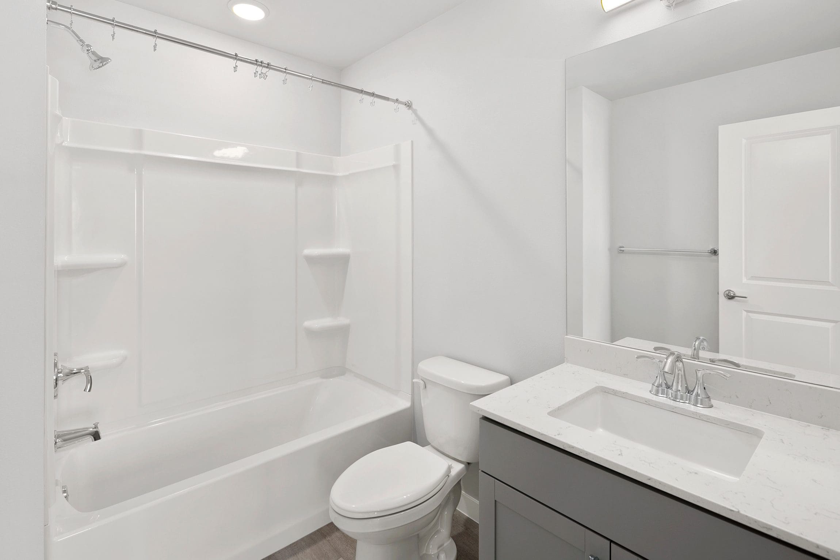
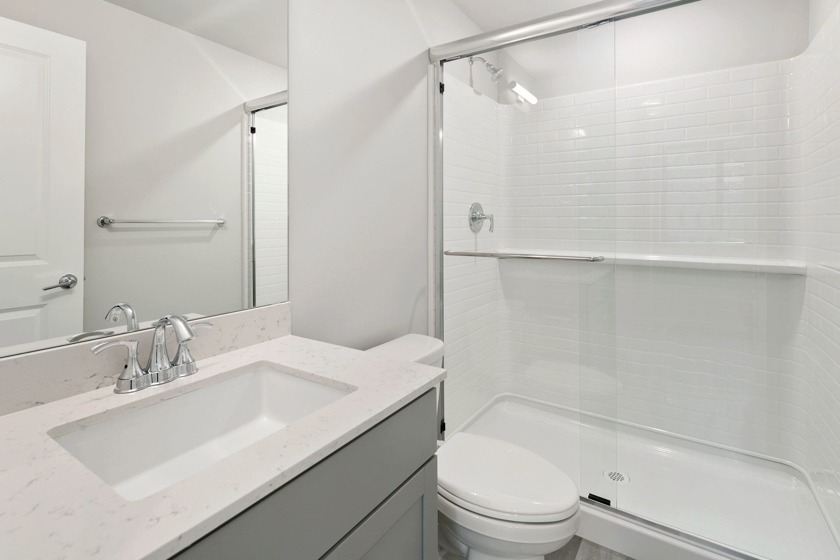
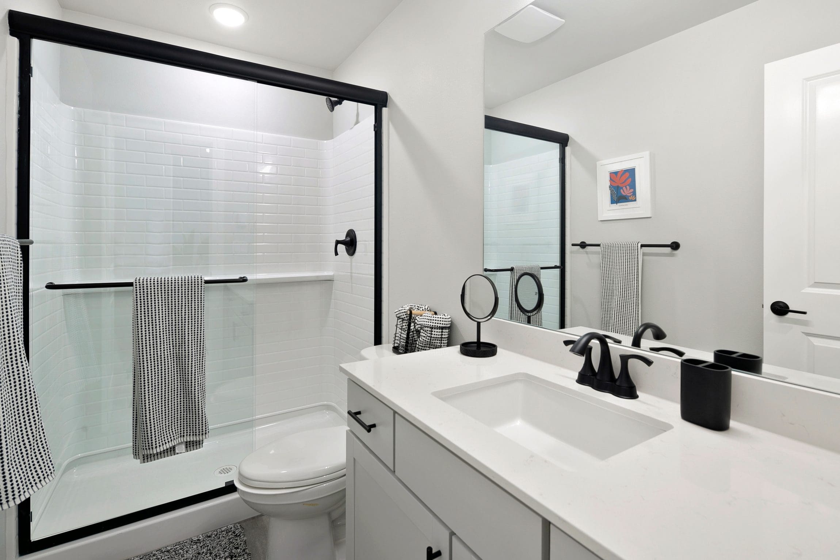
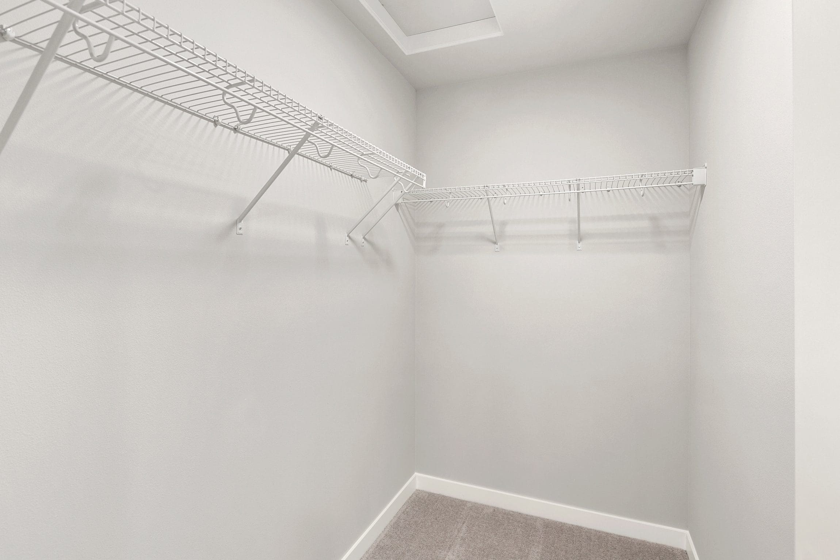
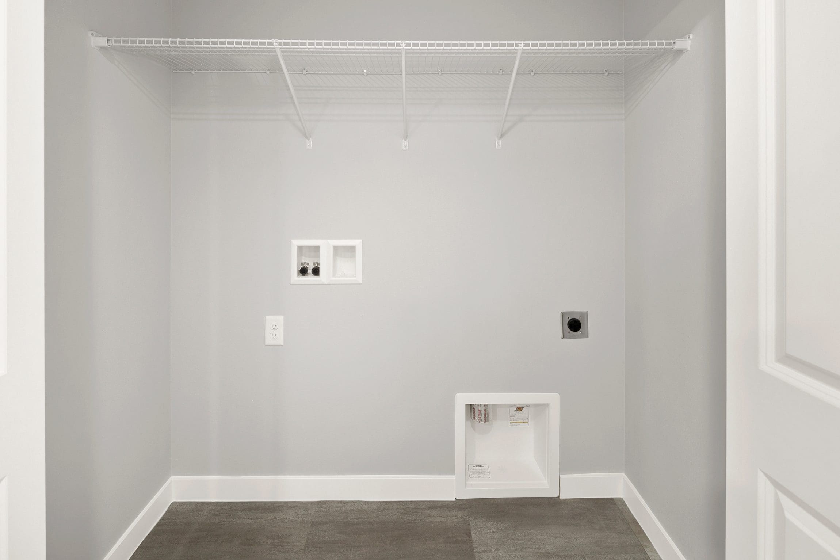
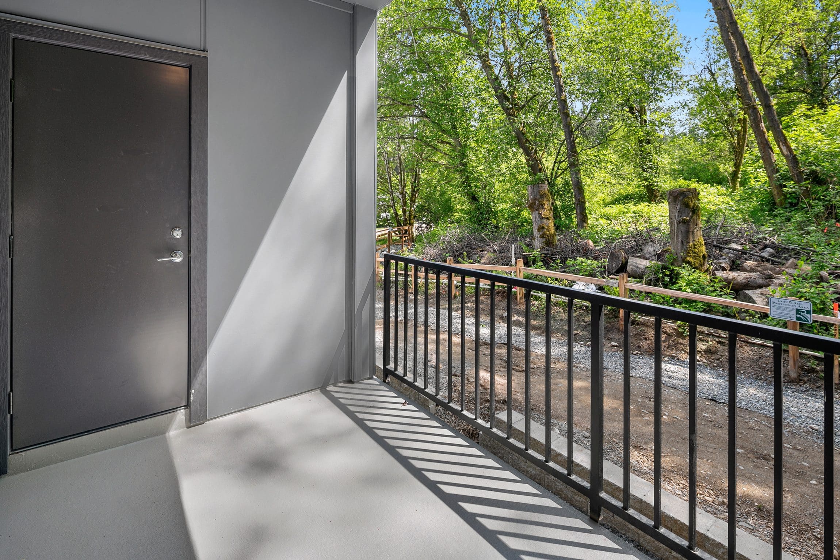
Like what you see? Make your offer today in minutes.
MAKE AN OFFERMEET Mikayla
LEARN MORE ABOUT GREENVIEW HEIGHTS

-
425-725-7346
- [email protected]
-
Greenview Heights by Conner Homes
Driving Directions -
12930 77th Ave SE
Snohomish, WA 98296

Request Info
Get early access to homesites, pricing, and updates—so you don’t miss your chance.
